
Address
143 Creek Drive Se, PORT CHARLOTTE, FL
Price
$ 2,220,000
Property Attributes
- MLS#A4689614
- TypeSingle Family
- Listing Status Active
- CountyCharlotte
- CityPORT CHARLOTTE
- AreaPort Charlotte
- NeighborhoodPORT CHARLOTTE SEC 043
- Zip33952
- StyleSingle Family Residence
- Year Built2027
- Taxes$ 7268
- Price$ 2,220,000
- Bedrooms4
- Full Bathrooms3
- Half Bathrooms1
- Sqr Footage4075
- Lot Size0.53 Acres
Data Source:
Stellar MLS
Property Description
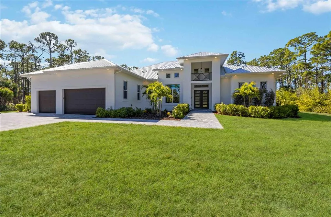
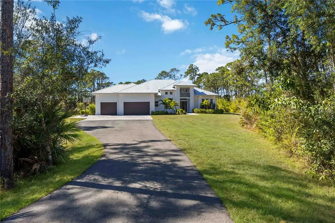
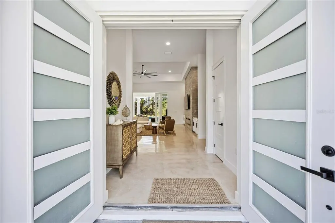
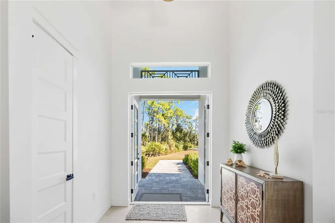
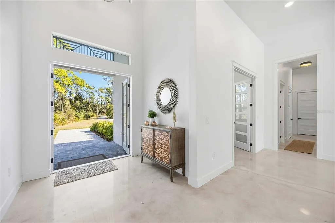
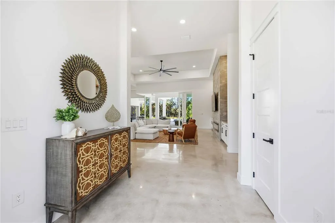
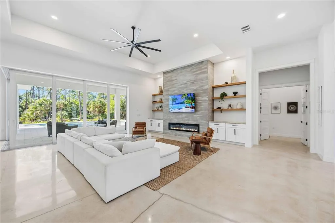
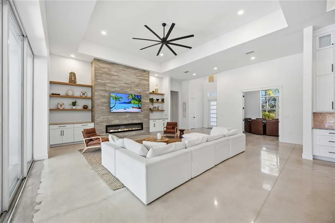
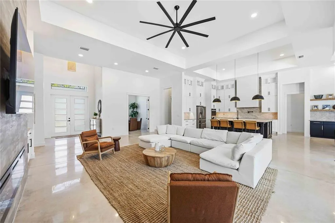
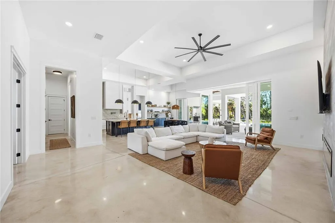
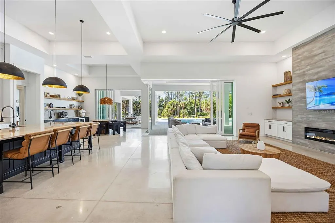
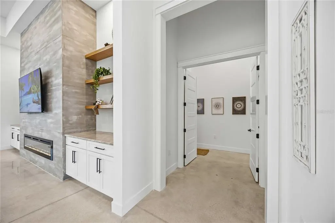
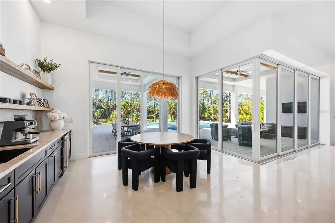
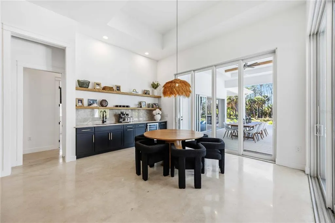
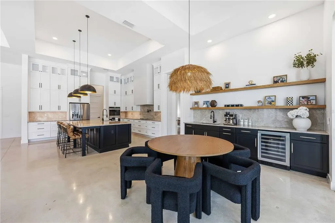
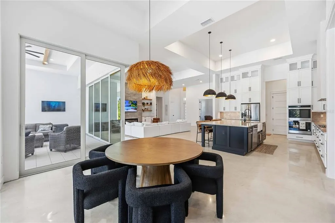
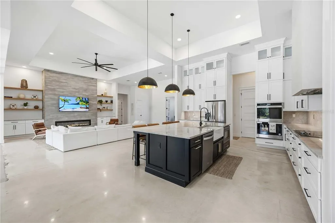
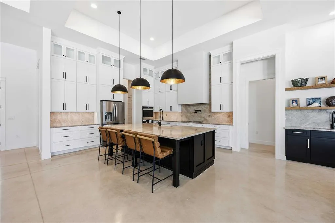
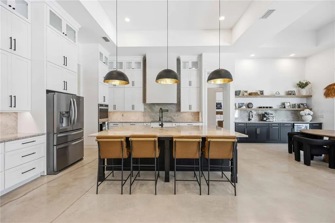
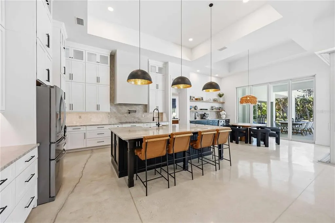
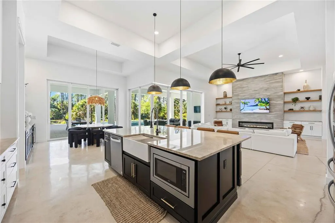
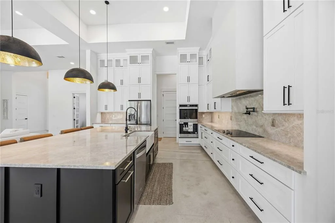
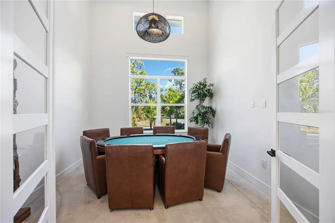
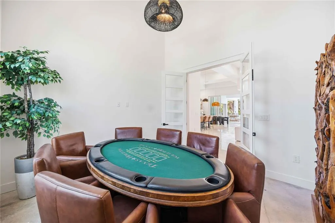
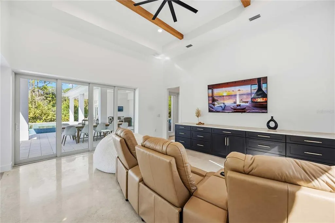
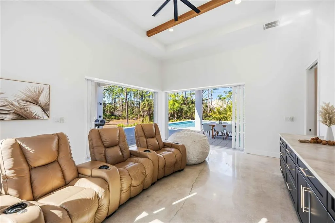
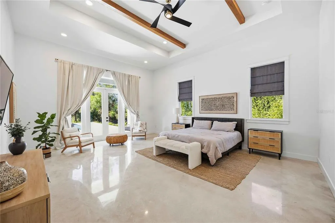
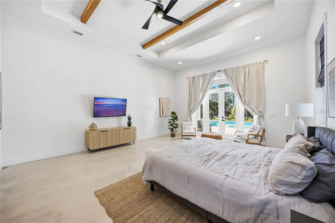
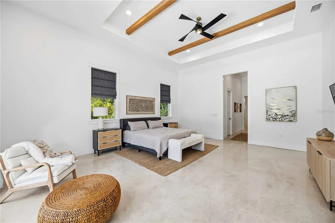
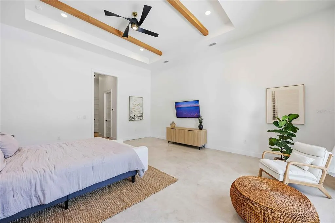
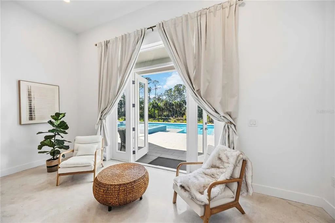
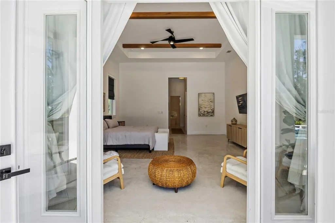
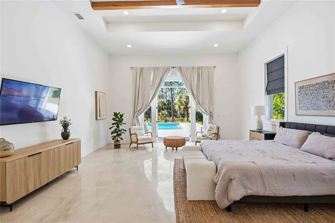
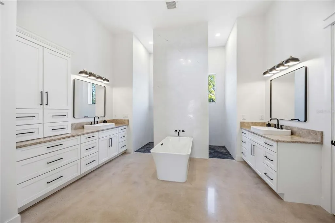
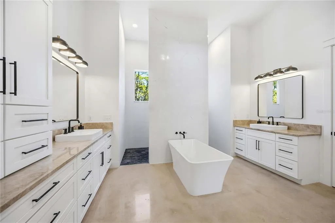
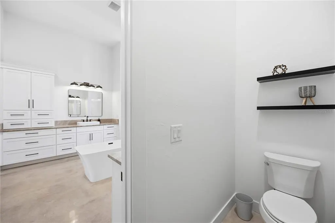
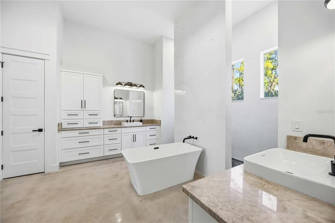
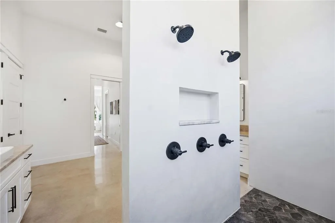
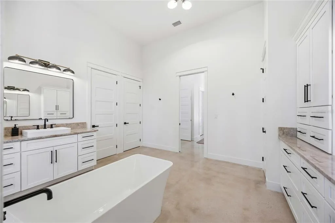
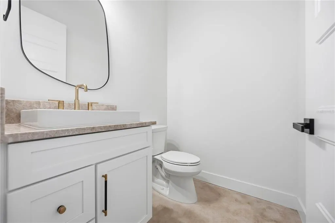
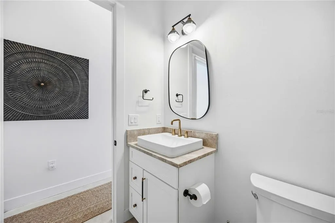
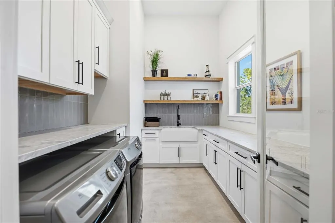
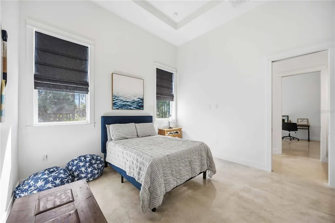
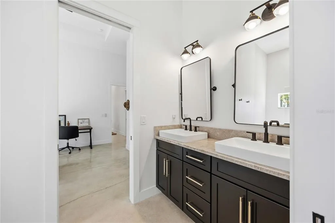
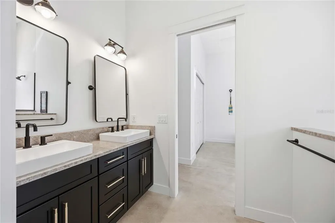
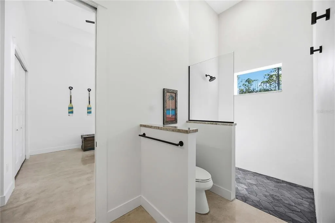
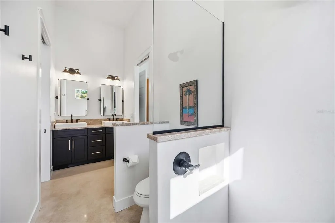
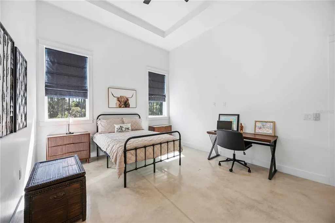
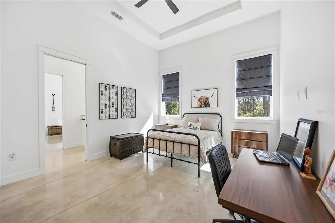
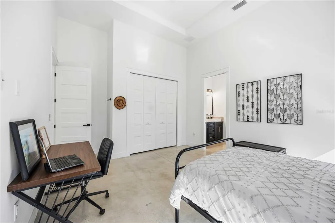
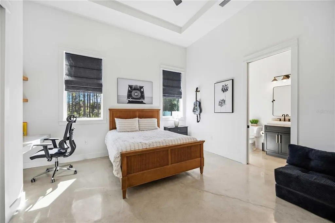
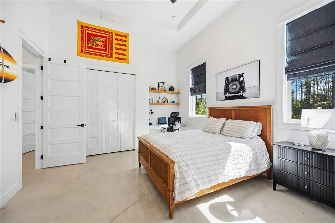
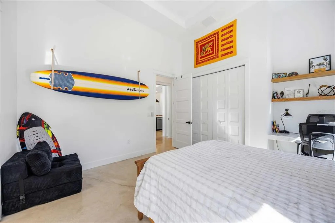
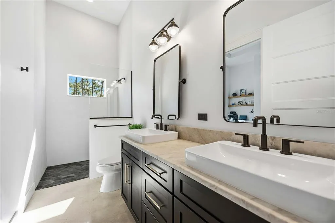
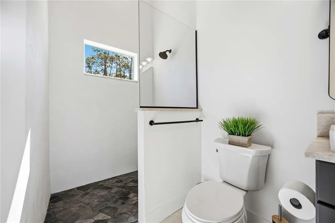
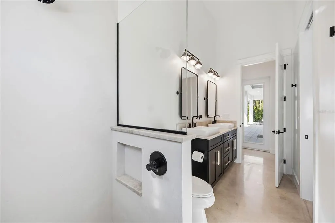
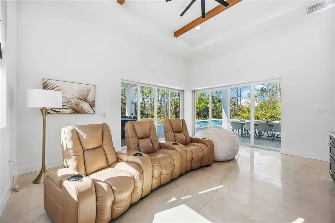
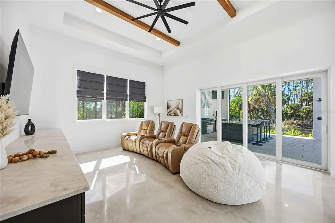
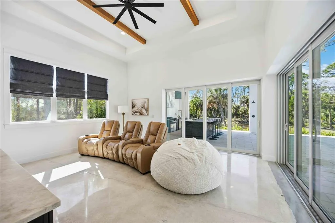
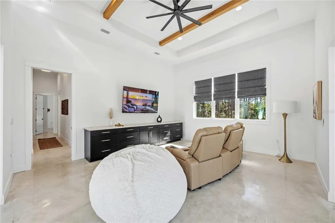
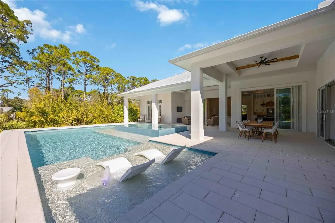
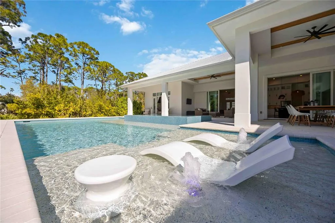
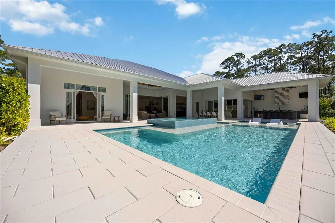
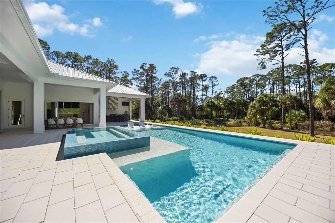
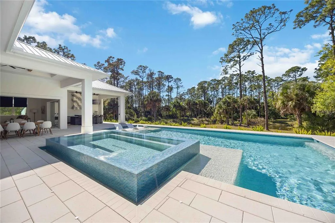
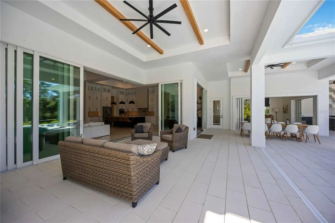
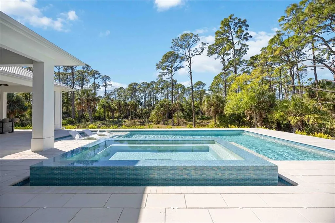
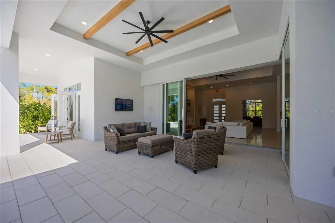
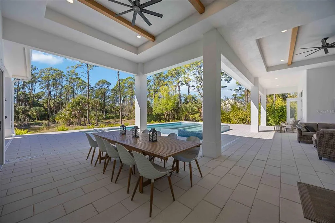
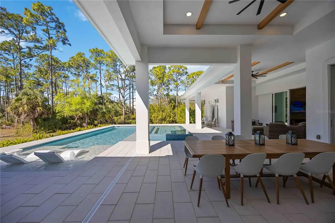
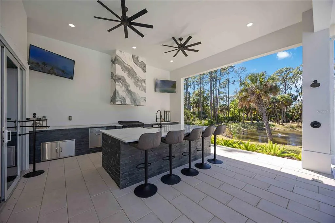
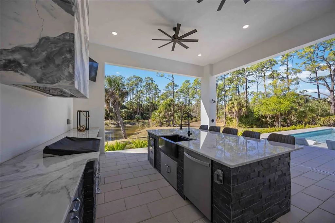
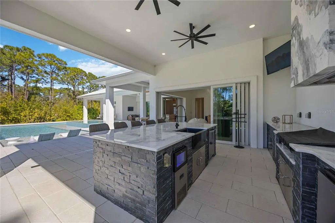
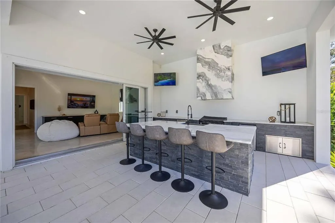
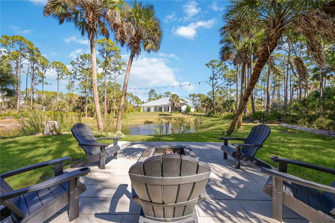
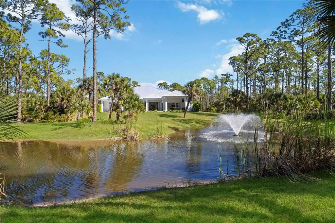
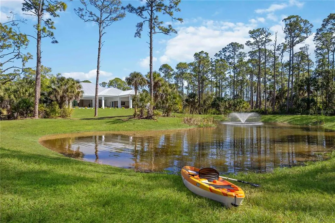
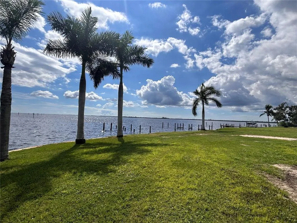
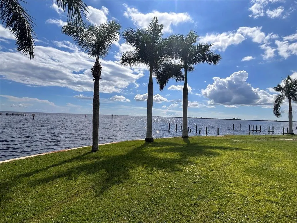
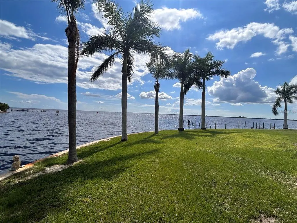
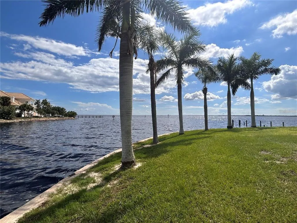
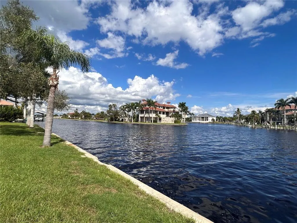
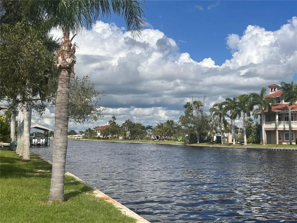
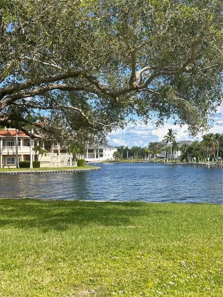
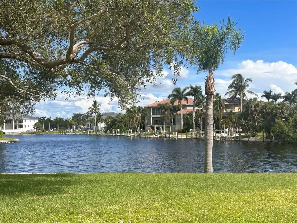
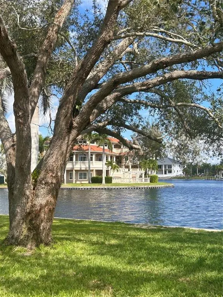
Pre-Construction. To be built. This is a rare opportunity to secure a true legacy estate. The list price includes both the $1,000,000 homesite situated on Charlotte Harbor with breathtaking 300-foot panoramic views and the $1,220,000 construction of your custom pool home. Offering ultimate flexibility, the magnificent Venetian Grande floor plan can be tailored to your precise specifications or constructed on your own private lot. Featured photographs showcase The Venetian Grande model home alongside the spectacular waterfront parcel. Private showings of the model are available by appointment—contact the listing agent today to bring your vision to life. Welcome to The Venetian Grande, a bespoke waterfront masterpiece with a 14-month build time. This avant-garde estate blends sophistication with architectural grandeur. The 4-bedroom plus den/office and bonus room, 3.5-bath, 3-car garage sanctuary boasts 4,075 sqft of air-conditioned luxury, 6,334 sqft total, and an 8,000 sqft footprint including a resort-style saltwater pool and spa designed for the ultimate entertainer. The experience begins at the double door entrance, where you are greeted by a soaring 20-foot foyer that gives way to 12-foot 8” ceilings throughout the entire home. Also found throughout are warm yet industrial polished concrete floors, and 8 foot interior doors with custom wood casing. The heart of the home is an epicurean kitchen featuring triple-stacked wood cabinetry, exotic Taj Mahal Quartzite countertops, a built-in double oven, and oversized island. A massive custom Venetian plaster hood crowns the space, which transitions into a 12-foot long wine bar. The adjacent living room centers around a 100-inch fireplace framed by an artisan Venetian plaster entertainment center and white oak shelving. Designed to erase the boundary between land and sea, the entire rear of the home opens via 10-foot, 90-degree pocketing sliders. The master suite is a secluded sanctuary tucked away for maximum privacy. This retreat features dual walk-in closets, a cozy seating area, custom window trim, white oak beams, and French doors with sidelights. The spa-like master bathroom redefines luxury with his and hers vanities, vessel sinks, and a massive walk-in shower finished in waterproof Venetian plaster for a sleek "zero grout line" aesthetic. The thoughtfully designed split plan includes a Jack-and-Jill suite for two guest bedrooms, while a third guest room features an en-suite that doubles as a pool bath. Every bathroom is elevated with Taj Mahal Quartzite and soft-close solid wood cabinetry. Even the oversized laundry room exudes elegance with cabinets galore, a farmhouse sink, and white oak shelving. For leisure, the vibrant bonus room features a built-in console and dual pocket sliders that join the interior with the outdoor kitchen, outdoor shower, and pool area. The exterior is an entertainer’s paradise designed for year-round enjoyment. The expansive under-truss lanai provides ample room for lounging and dining, leading to an extraordinary 40-foot resort-style pool with versatile sun shelves and an oversized hot tub that comfortably accommodates 20 guests. An al-fresco culinary suite completes the experience, featuring a hibachi grill, mini-fridge, ice-maker, farmhouse sink, and dishwasher under a custom Venetian plaster vent hood and beautiful Dolomite countertops. From the flawless finishes to the unrivaled 300-foot water views, The Venetian Grande is a rare opportunity to secure a legacy property.
| Price History | |
|---|---|
| 4/10/2026 | Listed $2,220,000 |
General Features
| Sewer | Public Sewer |
|---|---|
| Heating | Central |
| Cooling | Central Air |
| Utilities | Cable Available,Electricity Available,Sewer Available,Water Available |
| Roof | Metal |
| Appliances | Built-In Oven,Cooktop,Dishwasher,Disposal,Electric Water Heater,Freezer,Ice Maker,Microwave,Range Hood,Refrigerator,Wine Refrigerator |
| Zoning | RSF3.5 |
| Garage Spaces | 3 |
| Pool Features | Gunite,Heated,In Ground,Lighting,Salt Water |
| Construction Materials | Block |
| Year Built | 2027 |
| View | Pool,Water |
| Levels | One |
| Property Subtype | Single Family Residence |
| Tax Year | 2025 |
| Ownership | Fee Simple |
| Waterfront Features | Bay/Harbor |
| County | Charlotte |
| New Construction | true |
| Property Type | Residential |
| Attached Garage | true |
| Subdivision Name | PORT CHARLOTTE SEC 043 |
| Facing Direction | Northeast |
| Garage Y/N | true |
| Total Rooms | 7 |
| Full Baths | 3 |
| Status | Active |
| Directions | From US 41, take a right onto Port Charlotte Blvd. Turn left onto Edgewater. Right onto Harbor Blvd. Left onto Graham St. SW and Right onto Creek Street SE. Lot is at the end of the Cul de sac on the right hand side. |
| City | PORT CHARLOTTE |
| Body of Water | CHARLOTTE HARBOR |
| Senior Community Y/N | false |
| MLS Area | 33952 - Port Charlotte |
| Lot Size Units | Square Feet |
| Lot Size Square Feet | 23147 |
| Carport Y/N | false |
| Listing Terms | Cash,Conventional,FHA,VA Loan |
| Spa Features | Heated,In Ground |
| Land Lease Y/N | false |
| Tax Annual Amount | 7268.43 |
| Property Condition | Pre-Construction |
| Additional Parcels Y/N | false |
| Lease Considered Y/N | true |
| Virtual Tour | https://my.matterport.com/show/?m=3FPGAVxT5w2&mls=1 |
| Building Area Units | Square Feet |
| Living Area Units | Square Feet |
| Standard Status | Active |
| Occupancy Type | Vacant |
| Tax Lot | 251 |
| Legal Description | PCH 043 1175 0251 PORT CHARLOTTE SEC43 BLK1175 LT 251 204/249 DC551/2103 798/1958 1365/1855 AFF2230/967-JBG 2230/976-77 |
| Water View | Bay/Harbor - Full |
| Water Access Type | Bay/Harbor |
| Minimum Lease | 1-7 Days |
| Water Access Y/N | true |
| Additional Rooms | Bonus Room,Den/Library/Office,Media Room |
| Water View Y/N | true |
| Flood Zone Code | AE* |
| In Law Suite YN | false |
Interior Features
| Interior Amenities | Cathedral Ceiling(s),Ceiling Fan(s),Coffered Ceiling(s),Open Floorplan,Primary Bedroom Main Floor,Stone Counters,Walk-In Closet(s) |
|---|---|
| Flooring | Concrete |
| Furnished Y/N | Unfurnished |
| Fireplace Features | Electric,Insert,Living Room |
| Total Stories | 1 |
| Air Conditioning Y/N | true |
| Heating Y/N | true |
| Fireplace Y/N | true |
| Half Baths | 1 |
| Laundry Features | Inside,Laundry Room |
| Total Bedrooms | 4 |
| LivingAreaSource | Builder |
| Total Baths | 4 |
Exterior Features
| Exterior Amenities | French Doors,Irrigation System,Outdoor Kitchen,Outdoor Shower,Sliding Doors |
|---|---|
| Lot Features | Cleared,Cul-De-Sac,Oversized Lot |
| Water Source | Public |
| Lot Size Area | 23147 |
| Foundation Details | Stem Wall |
| Spa | true |
| Building Area Total | 6334 |
| Lot Size Acres | 0.53 |
| Road Surface Type | Asphalt |
| Private Pool | true |
| Waterfront Y/N | true |
| Covered Spaces | 3 |
| Builder Model | Venetian Grande |
Amenities
- Foreclosure
- Views
- Short Sale
- New Construction
- Adult 55+
- Lease To Own
- No HOA Fees
- Furnished
- Primary On Main
- Air Conditioning
- Seller Finance
- Green
- Fixer Upper
- Horse
- Golf
- Fireplace
- Deck
- Garage
- Basement
- Pool
Property vs Single Family Average in 33952
Price
Taxes
Year Built
In The Neighborhood
PORT CHARLOTTE
$ 785,000
136 Sinclair Street Se
Port Charlotte, FL 33952
- Type
- Single Family
- Size
- 2,033 SqFt
- Rooms
- 3 Beds + 2 Baths
PORT CHARLOTTE
$ 625,000
107 Peckham Street Sw
Port Charlotte, FL 33952
- Type
- Single Family
- Size
- 1,840 SqFt
- Rooms
- 3 Beds + 2 Baths
PORT CHARLOTTE
$ 795,000
138 Colonial Street Sw
Port Charlotte, FL 33952
- Type
- Single Family
- Size
- 2,549 SqFt
- Rooms
- 3 Beds + 3 Baths
PORT CHARLOTTE
$ 725,000
4405 Harbor Boulevard
Port Charlotte, FL 33952
- Type
- Single Family
- Size
- 3,682 SqFt
- Rooms
- 5 Beds + 4 Baths
 Copyright © MFRMLS.com All information deemed reliable but not guaranteed. All properties are subject to prior sale, change or withdrawal. Neither listing broker(s) or information provider(s) shall be responsible for any typographical errors, misinformation, misprints and shall be held totally harmless. Listing(s) information is provided for consumers personal, non-commercial use and may not be used for any purpose other than to identify prospective properties consumers may be interested in purchasing. Information on this site was last updated Last updated on September 22, 2026 3:06 PM UTC The listing information on this page last changed on Last updated on September 22, 2026 3:06 PM UTCd. The data relating to real estate for sale on this website comes in part from the Internet Data Exchange program of MFR MLS.
All information deemed reliable but not guaranteed. All properties are subject to prior sale, change or withdrawal. Neither listing broker(s) or information provider(s) shall be responsible for any typographical errors, misinformation, misprints and shall be held totally harmless. Listing(s) information is provided for consumers personal, non-commercial use and may not be used for any purpose other than to identify prospective properties consumers may be interested in purchasing.
Updated on September 22, 2026 3:06 PM UTC
Copyright © MFRMLS.com All information deemed reliable but not guaranteed. All properties are subject to prior sale, change or withdrawal. Neither listing broker(s) or information provider(s) shall be responsible for any typographical errors, misinformation, misprints and shall be held totally harmless. Listing(s) information is provided for consumers personal, non-commercial use and may not be used for any purpose other than to identify prospective properties consumers may be interested in purchasing. Information on this site was last updated Last updated on September 22, 2026 3:06 PM UTC The listing information on this page last changed on Last updated on September 22, 2026 3:06 PM UTCd. The data relating to real estate for sale on this website comes in part from the Internet Data Exchange program of MFR MLS.
All information deemed reliable but not guaranteed. All properties are subject to prior sale, change or withdrawal. Neither listing broker(s) or information provider(s) shall be responsible for any typographical errors, misinformation, misprints and shall be held totally harmless. Listing(s) information is provided for consumers personal, non-commercial use and may not be used for any purpose other than to identify prospective properties consumers may be interested in purchasing.
Updated on September 22, 2026 3:06 PM UTC
 Copyright Southeast Florida Multiple Listing Service © 2026. Accuracy of listing information is not guaranteed. Listing information is provided for personal consumer, non-commercial use, solely to identify potential properties for potential purchase. All other use is strictly prohibited, is a violation of the terms of use, and may violate federal and state law.
Data Last Updated: September 22, 2026 3:08 PM UTC
Copyright Southeast Florida Multiple Listing Service © 2026. Accuracy of listing information is not guaranteed. Listing information is provided for personal consumer, non-commercial use, solely to identify potential properties for potential purchase. All other use is strictly prohibited, is a violation of the terms of use, and may violate federal and state law.
Data Last Updated: September 22, 2026 3:08 PM UTC
