















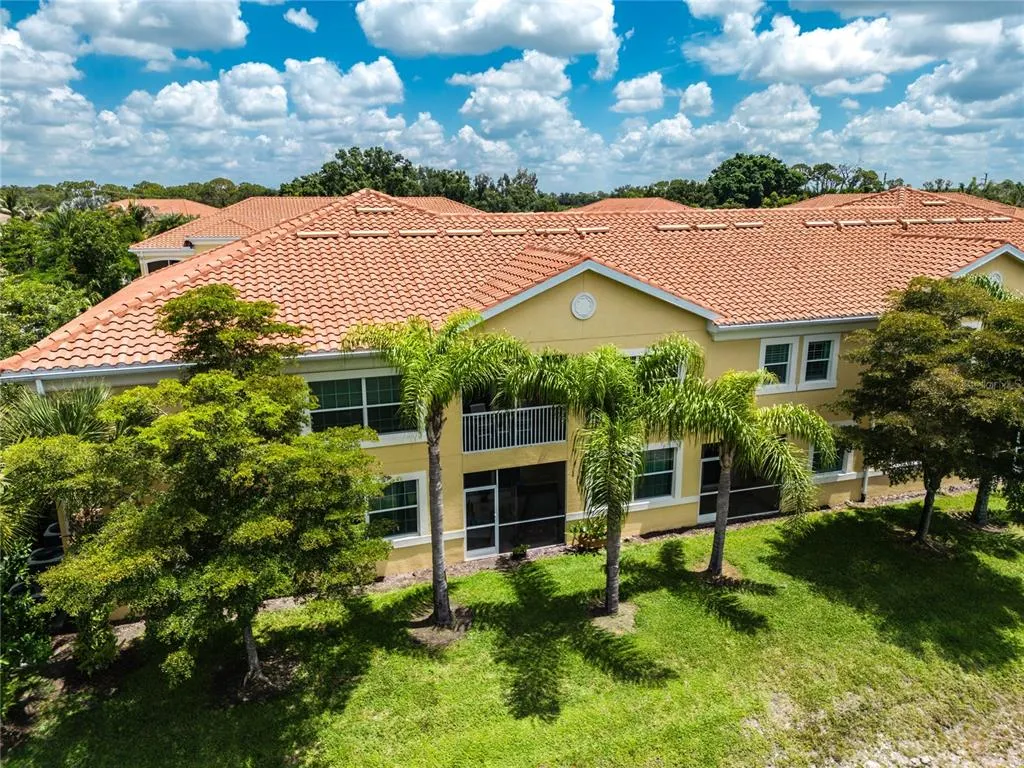
Address
4213 Expedition Way 107, OSPREY, FL
Price
$ 317,000
Property Attributes
- MLS#A4698337
- TypeCondos
- Listing Status Pending
- CountySarasota
- CityOSPREY
- AreaOsprey
- NeighborhoodBAY STREET VILLAGE
- Zip34229
- StyleCondominium
- Year Built2016
- Taxes$ 3428
- Price$ 317,000
- Bedrooms3
- Full Bathrooms2
- Half Bathrooms0
- Sqr Footage1430
Data Source:
Stellar MLS
Property Description
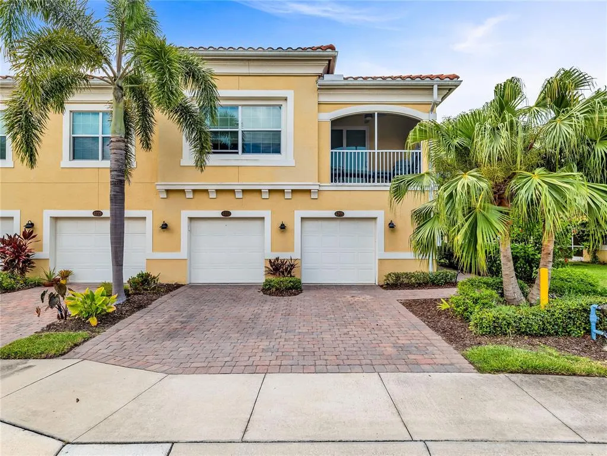
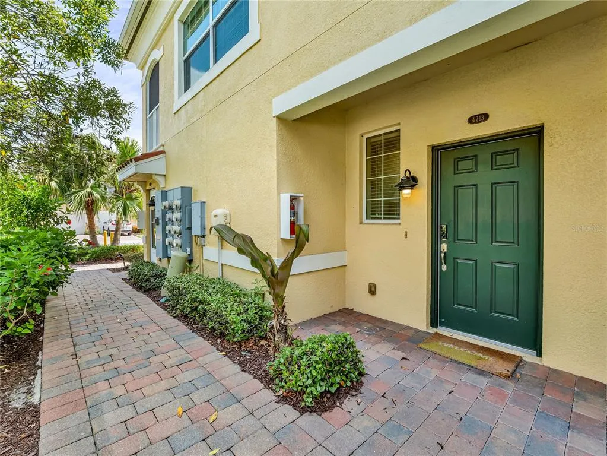
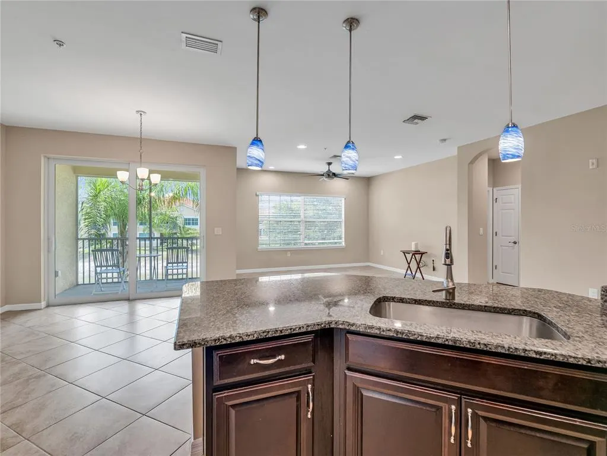
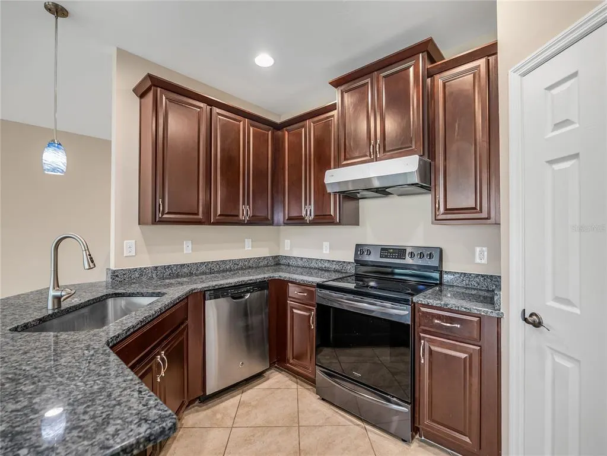
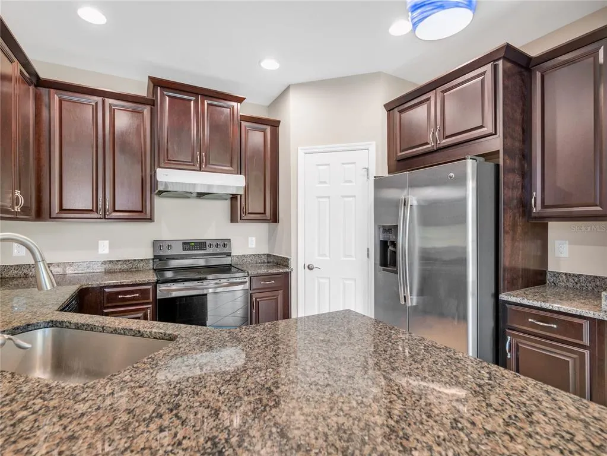
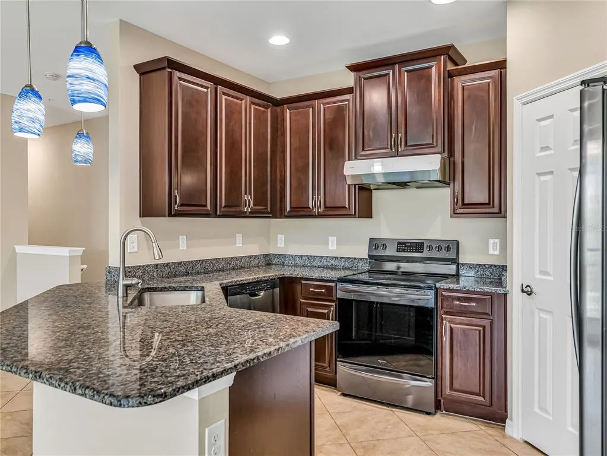
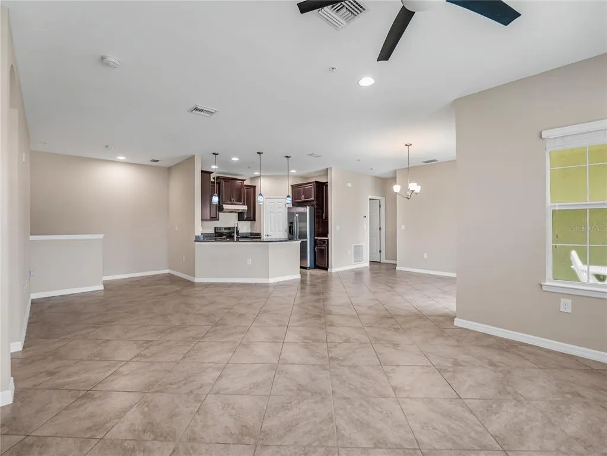
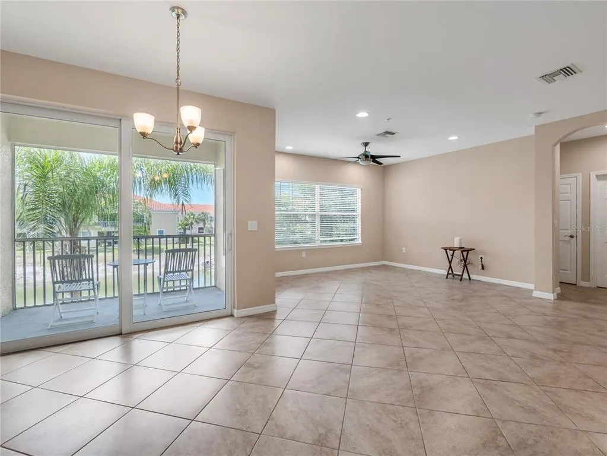
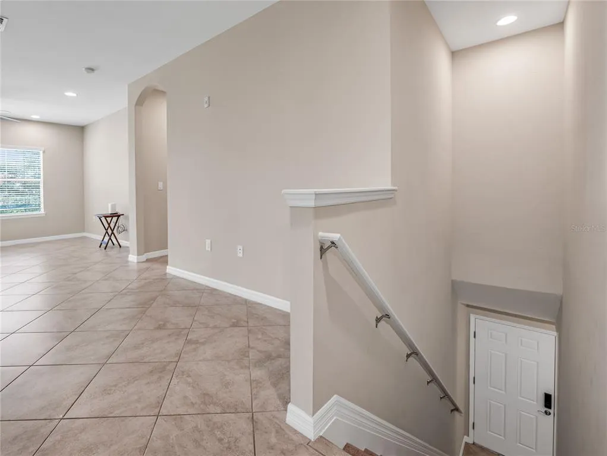
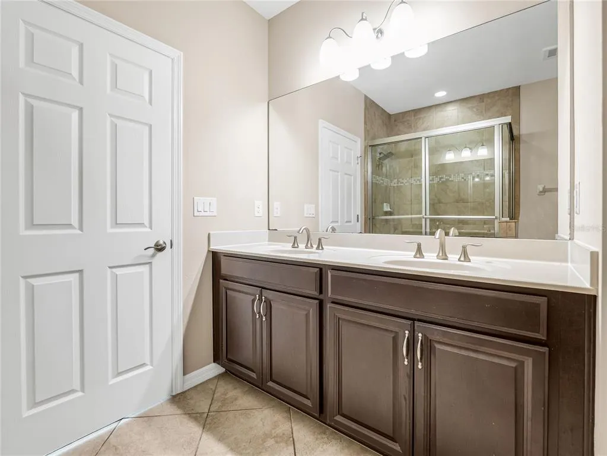
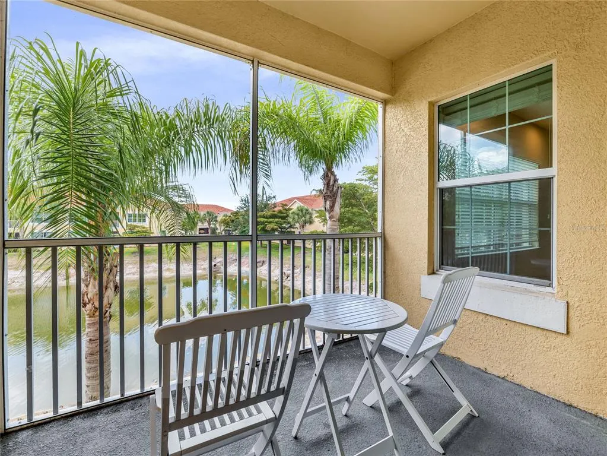
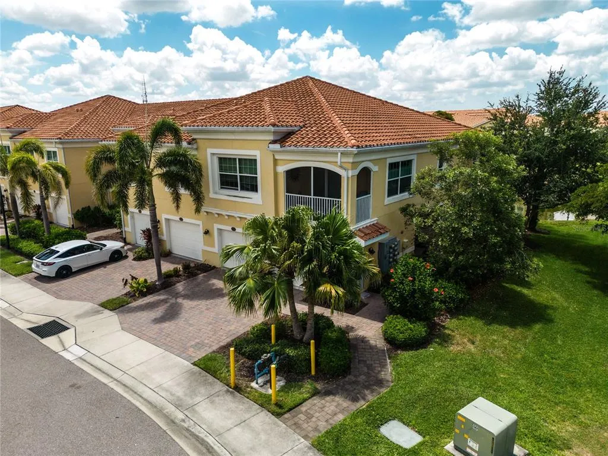
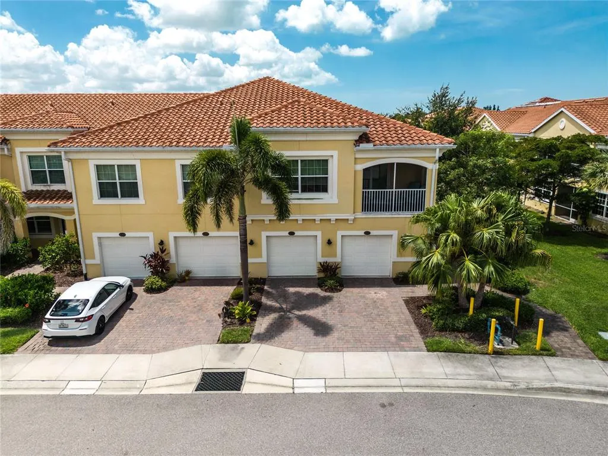
Under contract-accepting backup offers. "Location, Location, Location" The luxury Florida lifestyle you’ve been dreaming. Welcome to this beautifully appointed 3-bed, 2-bath walk-up condo in a highly desirable location in a pet-friendly gated community. Built for peace of mind, the community features solid concrete block construction and hurricane-impact windows for added safety and durability. The attached ground-level garage beneath the residence offers convenience when arriving or heading out. The open-concept layout floor plan, soaring ceilings, and split-bedroom layout create perfect privacy. Stunning chef’s kitchen, granite countertops, stainless steel appliances, and a center island with seating, walk-in pantry, and upgraded fixtures. The primary suite features a walk-in closet, a spa, a double vanity, and a walk-in shower. Two other bedrooms on the opposite side, along with a second full bathroom, gives comfort and privacy for families or guests. Relax on the screened-in lanai overlooking beautiful water views for morning coffee or evening cocktails. The Tesla charger installed in the garage is a bonus. The community is located in a prime location with quick access to US-41, I-75, Siesta Key Beach, and Nokomis Beach, Bay Street Park with its playground and dog park, and walking distance to renowned Pine View School, Walmart, and the Legacy Trail. Bay Street Village resort-style amenities include a heated pool, fitness center, and clubhouse. The monthly condo fee covering exterior maintenance, roof, water, sewer, and two gated entrances… Don’t miss this rare opportunity – call the listing agent now to schedule a private viewing.
| Elementary School | Middle School | High School |
|---|---|---|
| Laurel Nokomis Elementary Elementary School | Laurel Nokomis Middle Middle School | Venice Senior High High School |
| Price History | |
|---|---|
| 7/2/2026 | Listed $320,000 |
| 8/8/2026 | 1$317,000 |
General Features
| Sewer | Public Sewer |
|---|---|
| Heating | Central,Electric |
| Cooling | Central Air |
| Utilities | Public |
| Roof | Tile |
| Appliances | Dishwasher,Disposal,Electric Water Heater,Microwave,Range,Refrigerator,Washer |
| Zoning | RMF3 |
| HOA Fee | 475 |
| Garage Spaces | 1 |
| Association Fee Includes | Community Pool,Water |
| Construction Materials | Stucco |
| Pets Allowed | Yes |
| Year Built | 2016 |
| Levels | Two |
| Unit Number | 107 |
| Property Subtype | Condominium |
| Tax Year | 2025 |
| Ownership | Fee Simple |
| Community Features | Gated Community - Guard |
| Assoc Fee Paid Per | Monthly |
| County | Sarasota |
| New Construction | false |
| Property Type | Residential |
| Attached Garage | true |
| Subdivision Name | BAY STREET VILLAGE |
| Facing Direction | North |
| Garage Y/N | true |
| Total Rooms | 8 |
| Full Baths | 2 |
| Status | Pending |
| Directions | From Tamiami Trail (41), turn left (east) on Bay Street. Bay Street Village is on your right; through the gates, turn left onto Explorer Dr, then left onto Expedition Way; the property is on the left. |
| High School | Venice Senior High |
| City | OSPREY |
| Association Name | Justin |
| Senior Community Y/N | false |
| MLS Area | 34229 - Osprey |
| Carport Y/N | false |
| Elementary School | Laurel Nokomis Elementary |
| Land Lease Y/N | false |
| Tax Annual Amount | 3428 |
| Middle/Junior High School | Laurel Nokomis Middle |
| Additional Parcels Y/N | false |
| Lease Considered Y/N | true |
| Virtual Tour | https://www.propertypanorama.com/instaview/stellar/A4698337 |
| Building Area Units | Square Feet |
| Living Area Units | Square Feet |
| Standard Status | Active Under Contract |
| Occupancy Type | Vacant |
| Tax Lot | 107 |
| Legal Description | UNIT 107, BLDG 26, BAY STREET VILLAGE |
| Minimum Lease | 1 Month |
| Water Access Y/N | false |
| Monthly HOA Amount | 475 |
| Water View Y/N | false |
| Flood Zone Code | x |
| In Law Suite YN | false |
| Flood Zone Code X | Yes |
Interior Features
| Interior Amenities | Open Floorplan,Walk-In Closet(s) |
|---|---|
| Flooring | Ceramic Tile,Engineered Hardwood |
| Furnished Y/N | Unfurnished |
| Total Stories | 2 |
| Air Conditioning Y/N | true |
| Heating Y/N | true |
| Fireplace Y/N | false |
| Laundry Features | Laundry Room |
| Total Bedrooms | 3 |
| LivingAreaSource | Public Records |
| Total Baths | 2 |
Exterior Features
| Exterior Amenities | Balcony,Playground,Sidewalk |
|---|---|
| Water Source | Public |
| Foundation Details | Slab |
| Building Area Total | 1511 |
| Road Surface Type | Concrete |
| Private Pool | false |
| Waterfront Y/N | false |
| Covered Spaces | 1 |
Amenities
- Foreclosure
- Views
- Short Sale
- New Construction
- Adult 55+
- Lease To Own
- No HOA Fees
- Furnished
- Pets
- Primary On Main
- Air Conditioning
- Seller Finance
- Green
- Fixer Upper
- Horse
- Golf
- Fireplace
- Deck
- Garage
- Basement
- Pool
Property vs Condos Average in 34229
Price
Taxes
Year Built
 Copyright © MFRMLS.com All information deemed reliable but not guaranteed. All properties are subject to prior sale, change or withdrawal. Neither listing broker(s) or information provider(s) shall be responsible for any typographical errors, misinformation, misprints and shall be held totally harmless. Listing(s) information is provided for consumers personal, non-commercial use and may not be used for any purpose other than to identify prospective properties consumers may be interested in purchasing. Information on this site was last updated Last updated on September 22, 2026 3:06 PM UTC The listing information on this page last changed on Last updated on September 22, 2026 3:06 PM UTCd. The data relating to real estate for sale on this website comes in part from the Internet Data Exchange program of MFR MLS.
All information deemed reliable but not guaranteed. All properties are subject to prior sale, change or withdrawal. Neither listing broker(s) or information provider(s) shall be responsible for any typographical errors, misinformation, misprints and shall be held totally harmless. Listing(s) information is provided for consumers personal, non-commercial use and may not be used for any purpose other than to identify prospective properties consumers may be interested in purchasing.
Updated on September 22, 2026 3:06 PM UTC
Copyright © MFRMLS.com All information deemed reliable but not guaranteed. All properties are subject to prior sale, change or withdrawal. Neither listing broker(s) or information provider(s) shall be responsible for any typographical errors, misinformation, misprints and shall be held totally harmless. Listing(s) information is provided for consumers personal, non-commercial use and may not be used for any purpose other than to identify prospective properties consumers may be interested in purchasing. Information on this site was last updated Last updated on September 22, 2026 3:06 PM UTC The listing information on this page last changed on Last updated on September 22, 2026 3:06 PM UTCd. The data relating to real estate for sale on this website comes in part from the Internet Data Exchange program of MFR MLS.
All information deemed reliable but not guaranteed. All properties are subject to prior sale, change or withdrawal. Neither listing broker(s) or information provider(s) shall be responsible for any typographical errors, misinformation, misprints and shall be held totally harmless. Listing(s) information is provided for consumers personal, non-commercial use and may not be used for any purpose other than to identify prospective properties consumers may be interested in purchasing.
Updated on September 22, 2026 3:06 PM UTC
 Copyright Southeast Florida Multiple Listing Service © 2026. Accuracy of listing information is not guaranteed. Listing information is provided for personal consumer, non-commercial use, solely to identify potential properties for potential purchase. All other use is strictly prohibited, is a violation of the terms of use, and may violate federal and state law.
Data Last Updated: September 22, 2026 3:08 PM UTC
Copyright Southeast Florida Multiple Listing Service © 2026. Accuracy of listing information is not guaranteed. Listing information is provided for personal consumer, non-commercial use, solely to identify potential properties for potential purchase. All other use is strictly prohibited, is a violation of the terms of use, and may violate federal and state law.
Data Last Updated: September 22, 2026 3:08 PM UTC
