
Just Listed




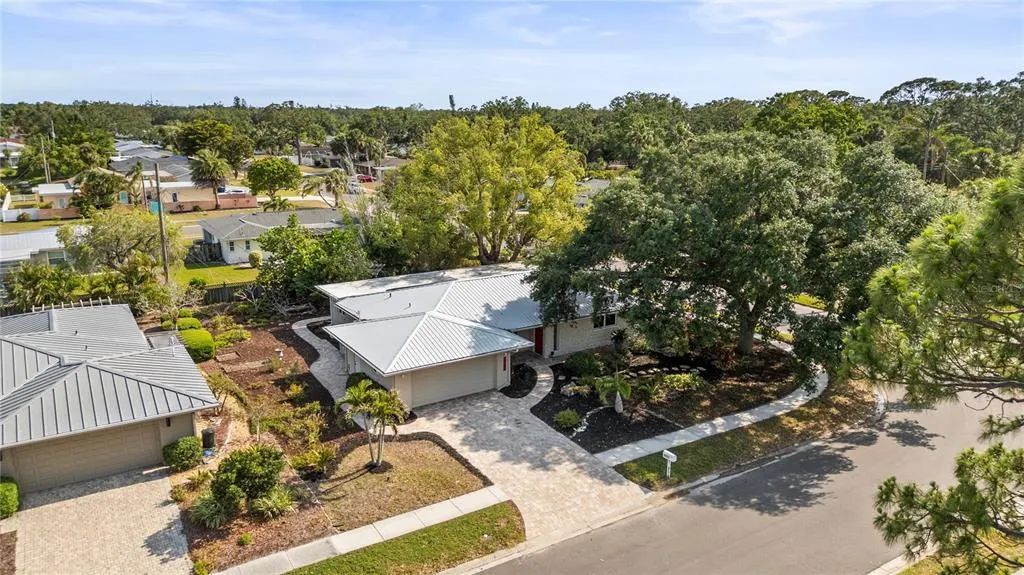
Address
6512 Bowline Drive, SARASOTA, FL
Price
$ 485,000
Property Attributes
- MLS#A4707552
- TypeSingle Family
- Listing Status Active
- CountySarasota
- CitySARASOTA
- AreaSarasota/Gulf Gate Branch
- NeighborhoodGULF GATE
- Zip34231
- StyleFlorida Ranch
- Year Built1967
- Taxes$ 5213
- Price$ 485,000
- Bedrooms3
- Full Bathrooms2
- Half Bathrooms0
- Sqr Footage1496
- Lot Size0.25 Acres
Data Source:
Stellar MLS
Property Description
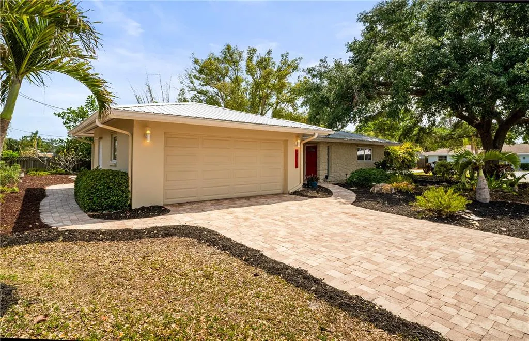
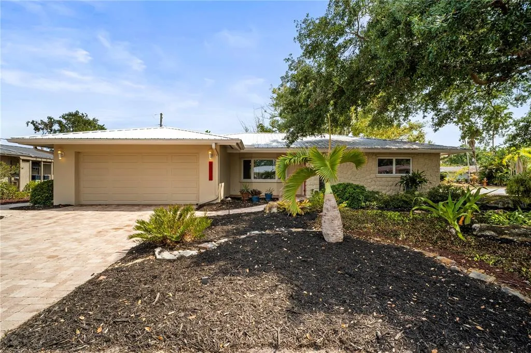
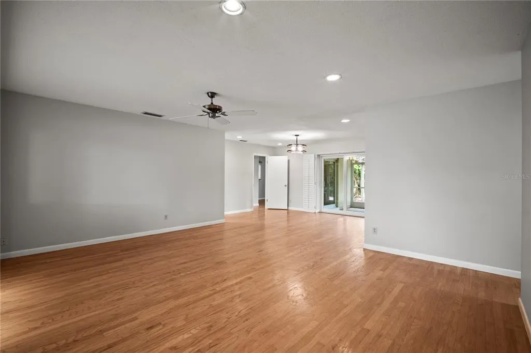
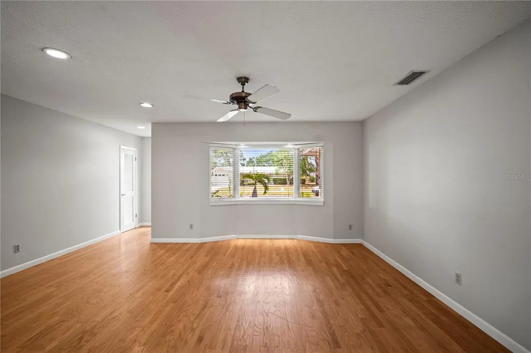
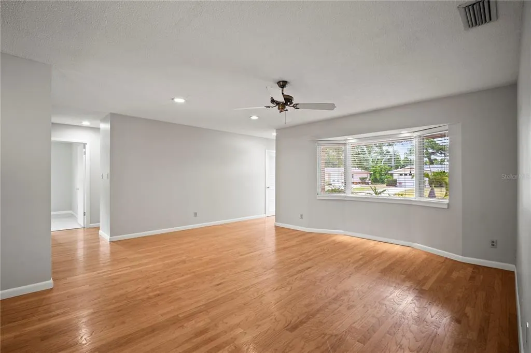
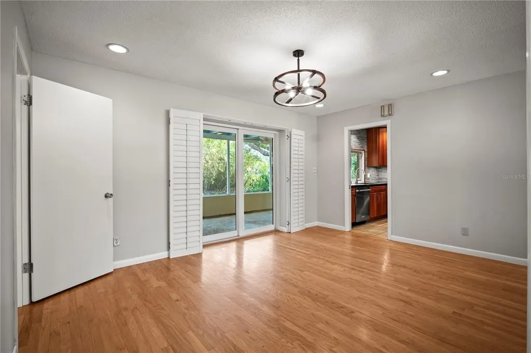
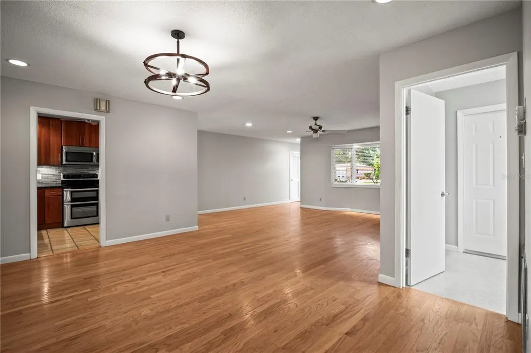
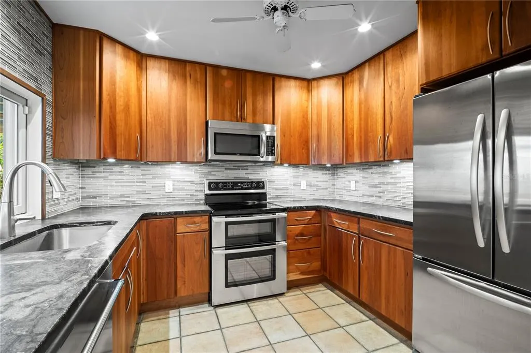
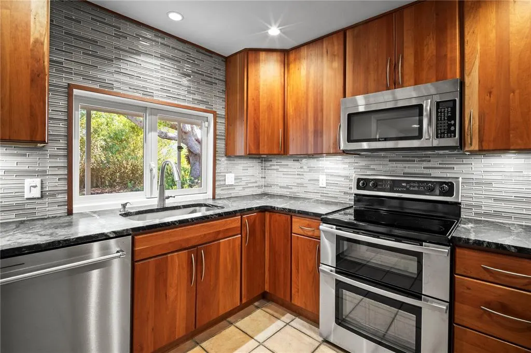
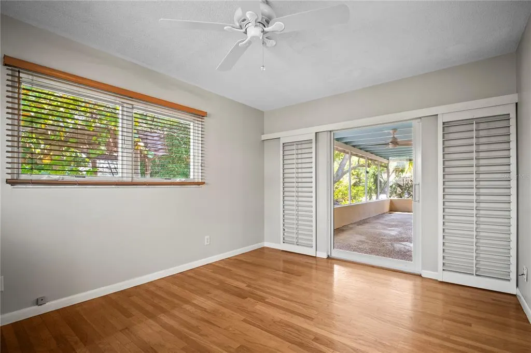
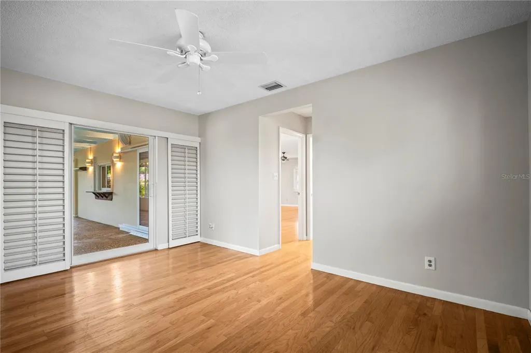
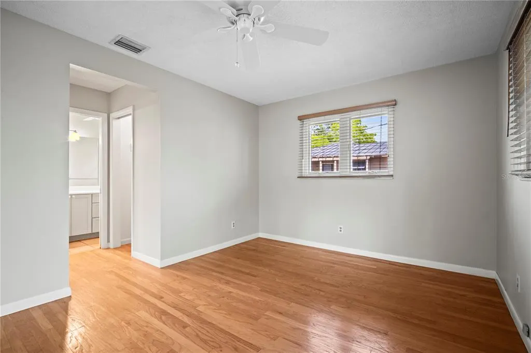
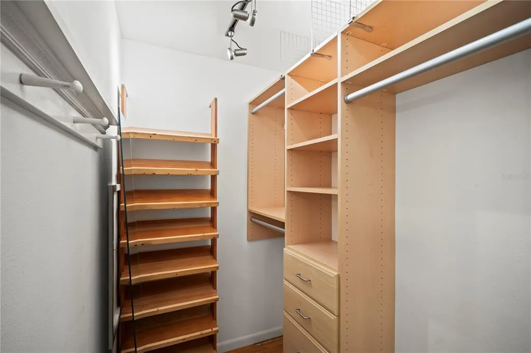
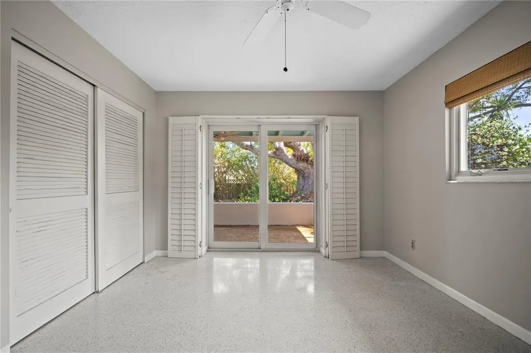
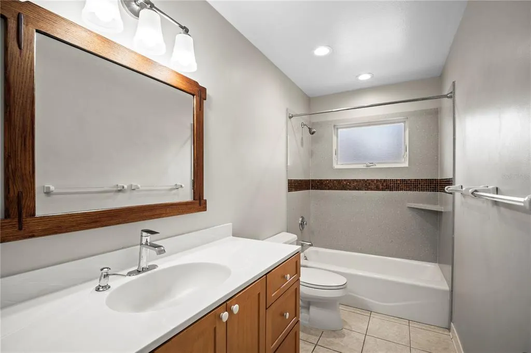
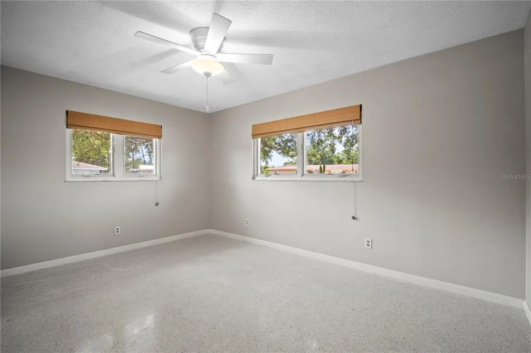
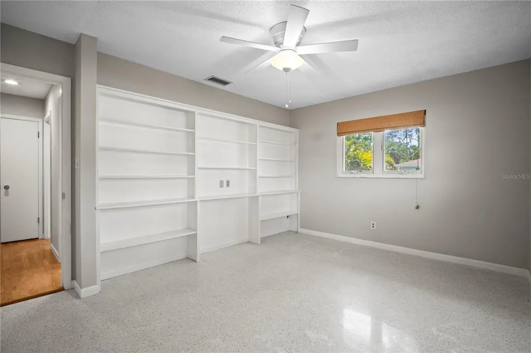
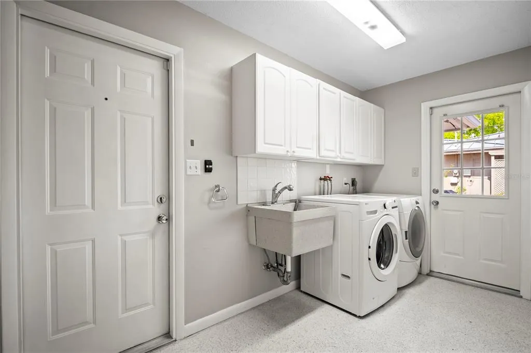
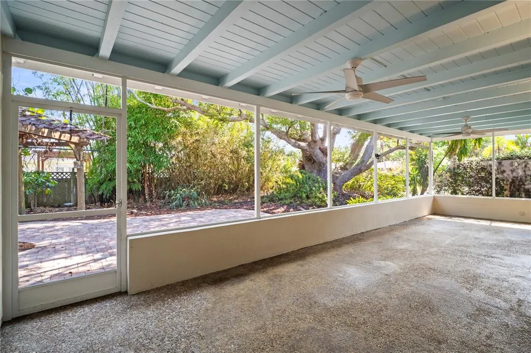
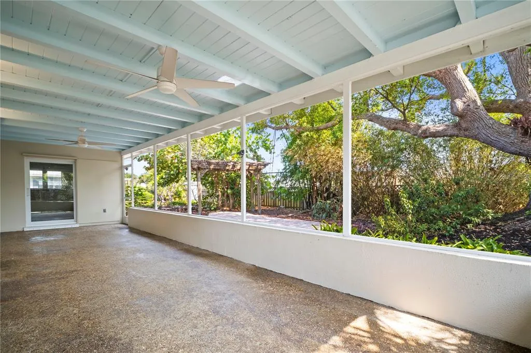
This beautifully updated 3-bedroom, 2-bath split floor plan home is nestled on a quarter acre in the heart of the desirable Gulf Gate community. The property is surrounded by lush, tropical landscaping and highlighted by a majestic live oak and camphor tree. The serene backyard features a custom-built pergola, creating a private garden retreat that truly feels like an oasis. Inside, the home offers a thoughtfully designed layout with generously sized bedrooms and an updated kitchen featuring rich cherry cabinetry, stainless steel appliances, and a convenient pass-through window to the expansive lanai-- ideal for indoor-outdoor living and entertaining. The spacious garage adds practical storage and parking convenience. A well-appointed laundry room includes a washer, dryer, laundry sink, storage cabinets, and additional closet space. Notable features of the home include hardwood flooring, hurricane-rated shutters and exterior doors, an etched glass front window, and energy-efficient Anderson windows. The plumbing was relined with relined drainage to the street with an above ground clean-out, and a durable hurricane metal roof with polisocyanurate insulation was added, along with a hurricane-rated garage door. Additional upgrades include a Metlund recirculating pump. paver walkways and driveway, and newer downspouts and gutters with left filter gutter guards. Located on a corner lot, this home is part of a well-kept and highly sought after neighborhood. Gulf Gate's ideal location offers close proximity to the world-famous crystal sand beaches, highly rated schools, downtown Sarasota, St. Armands Circle, and the UTC corridor.
| Elementary School | Middle School | High School |
|---|---|---|
| Gulf Gate Elementary Elementary School | Brookside Middle Middle School | Riverview High High School |
| Price History | |
|---|---|
| 9/26/2026 | Listed $485,000 |
General Features
| Sewer | Public Sewer |
|---|---|
| Heating | Central,Electric,Heat Pump |
| Cooling | Central Air |
| Utilities | Cable Connected,Electricity Connected,Sewer Connected,Water Connected |
| Roof | Metal |
| Appliances | Dishwasher,Dryer,Microwave,Range,Refrigerator,Washer |
| Zoning | RSF3 |
| HOA Fee | 75 |
| Garage Spaces | 2 |
| Patio/Porch Features | Covered,Patio,Porch,Rear Porch,Screened |
| Architectural Style | Florida,Ranch |
| Construction Materials | Block,Stucco |
| Pets Allowed | Yes |
| Year Built | 1967 |
| Levels | One |
| Property Subtype | Single Family Residence |
| Tax Year | 2025 |
| Ownership | Fee Simple |
| Assoc Fee Paid Per | Annually |
| County | Sarasota |
| New Construction | false |
| Property Type | Residential |
| Attached Garage | true |
| Subdivision Name | GULF GATE |
| Facing Direction | North |
| Garage Y/N | true |
| Total Rooms | 8 |
| Full Baths | 2 |
| Status | Active |
| Directions | Gulf Gate Drive to Markridge Rd, second left on Bluewater Avenue (turns into Bowline Drive). Home situated on a corner lot. |
| High School | Riverview High |
| City | SARASOTA |
| Senior Community Y/N | false |
| MLS Area | 34231 - Sarasota/Gulf Gate Branch |
| Lot Size Units | Square Feet |
| Lot Size Square Feet | 11000 |
| Carport Y/N | false |
| Listing Terms | Cash,Conventional |
| Elementary School | Gulf Gate Elementary |
| Land Lease Y/N | false |
| Tax Annual Amount | 5213.54 |
| Middle/Junior High School | Brookside Middle |
| Additional Parcels Y/N | false |
| Lease Considered Y/N | true |
| Virtual Tour | https://www.propertypanorama.com/instaview/stellar/A4707552 |
| Building Area Units | Square Feet |
| Living Area Units | Square Feet |
| Standard Status | Active |
| Occupancy Type | Vacant |
| Tax Lot | 1 |
| Legal Description | LOT 1 BLK 62 GULF GATE REPLAT OF UNIT 14 |
| Minimum Lease | 1 Month |
| Water Access Y/N | false |
| Monthly HOA Amount | 6.25 |
| Water View Y/N | false |
| Flood Zone Code | X |
| In Law Suite YN | false |
| Flood Zone Code X | Yes |
Interior Features
| Interior Amenities | Ceiling Fan(s),Solid Surface Counters,Thermostat,Window Treatments |
|---|---|
| Flooring | Ceramic Tile,Terrazzo,Hardwood |
| Furnished Y/N | Unfurnished |
| Total Stories | 1 |
| Air Conditioning Y/N | true |
| Heating Y/N | true |
| Window Features | Window Treatments |
| Fireplace Y/N | false |
| Laundry Features | Inside,Laundry Room |
| Total Bedrooms | 3 |
| LivingAreaSource | Public Records |
| Total Baths | 2 |
Exterior Features
| Exterior Amenities | Lighting,Sidewalk,Sliding Doors |
|---|---|
| Vegetation | Trees/Landscaped |
| Parking Features | Driveway,Garage Door Opener |
| Lot Features | Corner Lot,In County,Sidewalk |
| Water Source | Public |
| Lot Size Area | 11000 |
| Foundation Details | Slab |
| Building Area Total | 2416 |
| Lot Size Acres | 0.25 |
| Road Surface Type | Asphalt |
| Private Pool | false |
| Waterfront Y/N | false |
| Covered Spaces | 2 |
| Road Responsibility | Public Maintained Road |
Amenities
- Foreclosure
- Views
- Short Sale
- New Construction
- Adult 55+
- Lease To Own
- No HOA Fees
- Furnished
- Primary On Main
- Air Conditioning
- Seller Finance
- Green
- Fixer Upper
- Horse
- Golf
- Fireplace
- Deck
- Garage
- Basement
- Pool
Property vs Single Family Average in 34231
Price
Taxes
Year Built
In The Neighborhood
SARASOTA
$ 325,000
3378 Kenmore Drive
Sarasota, FL 34231
- Type
- Single Family
- Size
- 1,667 SqFt
- Rooms
- 2 Beds + 2 Baths
Open House
SARASOTA
$ 399,900
2510 Bispham Road
Sarasota, FL 34231
- Type
- Single Family
- Size
- 1,206 SqFt
- Rooms
- 2 Beds + 2 Baths
SARASOTA
$ 495,000
2503 Bispham Road
Sarasota, FL 34231
- Type
- Single Family
- Size
- 1,300 SqFt
- Rooms
- 2 Beds + 2 Baths
SARASOTA
$ 415,000
2828 Gulf Gate Drive
Sarasota, FL 34231
- Type
- Single Family
- Size
- 1,291 SqFt
- Rooms
- 2 Beds + 2 Baths
SARASOTA
$ 459,000
3141 Regatta Circle
Sarasota, FL 34231
- Type
- Single Family
- Size
- 1,299 SqFt
- Rooms
- 2 Beds + 2 Baths
SARASOTA
$ 409,500
7005 Antigua Place
Sarasota, FL 34231
- Type
- Single Family
- Size
- 1,814 SqFt
- Rooms
- 3 Beds + 2 Baths
SARASOTA
$ 469,900
6711 S Lockwood Ridge Road
Sarasota, FL 34231
- Type
- Single Family
- Size
- 1,816 SqFt
- Rooms
- 3 Beds + 2 Baths
SARASOTA
$ 575,000
2404 Bispham Road
Sarasota, FL 34231
- Type
- Single Family
- Size
- 1,719 SqFt
- Rooms
- 3 Beds + 1.5 Baths
SARASOTA
$ 648,000
6515 Colonial Drive
Sarasota, FL 34231
- Type
- Single Family
- Size
- 1,799 SqFt
- Rooms
- 4 Beds + 2 Baths
SARASOTA
$ 619,000
3136 Bispham Road
Sarasota, FL 34231
- Type
- Single Family
- Size
- 1,994 SqFt
- Rooms
- 3 Beds + 2 Baths
 Copyright © MFRMLS.com All information deemed reliable but not guaranteed. All properties are subject to prior sale, change or withdrawal. Neither listing broker(s) or information provider(s) shall be responsible for any typographical errors, misinformation, misprints and shall be held totally harmless. Listing(s) information is provided for consumers personal, non-commercial use and may not be used for any purpose other than to identify prospective properties consumers may be interested in purchasing. Information on this site was last updated Last updated on September 26, 2026 4:21 PM UTC The listing information on this page last changed on Last updated on September 26, 2026 4:21 PM UTCd. The data relating to real estate for sale on this website comes in part from the Internet Data Exchange program of MFR MLS.
All information deemed reliable but not guaranteed. All properties are subject to prior sale, change or withdrawal. Neither listing broker(s) or information provider(s) shall be responsible for any typographical errors, misinformation, misprints and shall be held totally harmless. Listing(s) information is provided for consumers personal, non-commercial use and may not be used for any purpose other than to identify prospective properties consumers may be interested in purchasing.
Updated on September 26, 2026 4:21 PM UTC
Copyright © MFRMLS.com All information deemed reliable but not guaranteed. All properties are subject to prior sale, change or withdrawal. Neither listing broker(s) or information provider(s) shall be responsible for any typographical errors, misinformation, misprints and shall be held totally harmless. Listing(s) information is provided for consumers personal, non-commercial use and may not be used for any purpose other than to identify prospective properties consumers may be interested in purchasing. Information on this site was last updated Last updated on September 26, 2026 4:21 PM UTC The listing information on this page last changed on Last updated on September 26, 2026 4:21 PM UTCd. The data relating to real estate for sale on this website comes in part from the Internet Data Exchange program of MFR MLS.
All information deemed reliable but not guaranteed. All properties are subject to prior sale, change or withdrawal. Neither listing broker(s) or information provider(s) shall be responsible for any typographical errors, misinformation, misprints and shall be held totally harmless. Listing(s) information is provided for consumers personal, non-commercial use and may not be used for any purpose other than to identify prospective properties consumers may be interested in purchasing.
Updated on September 26, 2026 4:21 PM UTC
 Copyright Southeast Florida Multiple Listing Service © 2026. Accuracy of listing information is not guaranteed. Listing information is provided for personal consumer, non-commercial use, solely to identify potential properties for potential purchase. All other use is strictly prohibited, is a violation of the terms of use, and may violate federal and state law.
Data Last Updated: September 26, 2026 4:20 PM UTC
Copyright Southeast Florida Multiple Listing Service © 2026. Accuracy of listing information is not guaranteed. Listing information is provided for personal consumer, non-commercial use, solely to identify potential properties for potential purchase. All other use is strictly prohibited, is a violation of the terms of use, and may violate federal and state law.
Data Last Updated: September 26, 2026 4:20 PM UTC
