
Open House Sat, Sep 26th 11:00 AM - 02:00 PM



















Address
1300 Blarney Street, MINNEOLA, FL
Price
$ 824,900
Property Attributes
- MLS#G5117487
- TypeSingle Family
- Listing Status Active
- CountyLake
- CityMINNEOLA
- AreaMinneola
- NeighborhoodARDMORE RESERVE PH II
- Zip34715
- StyleSingle Family Residence
- Year Built2020
- Taxes$ 8612
- Price$ 824,900
- Bedrooms6
- Full Bathrooms4
- Half Bathrooms0
- Sqr Footage3972
- Lot Size0.22 Acres
Data Source:
Stellar MLS
Property Description
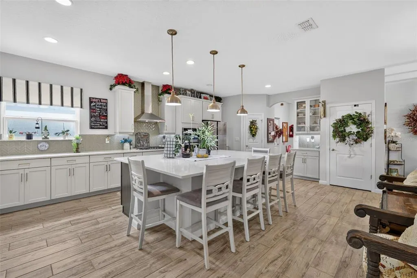
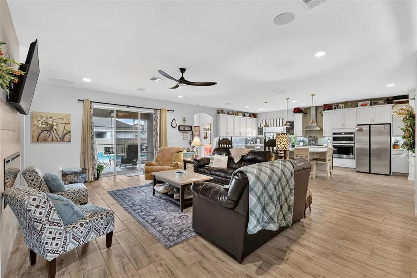
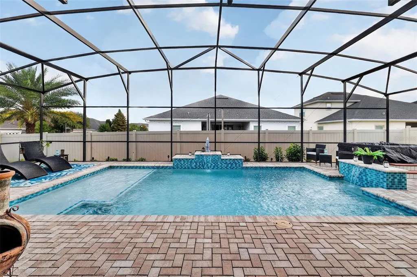
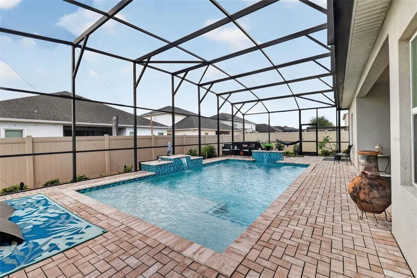
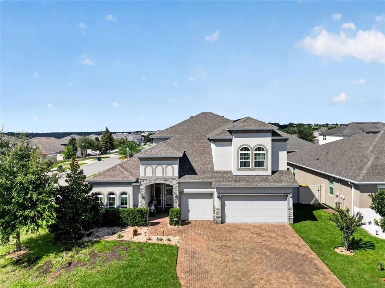
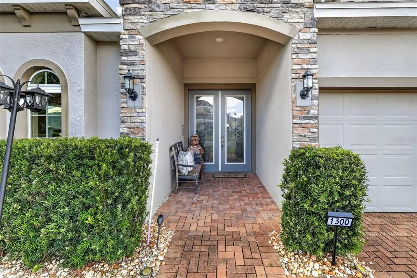
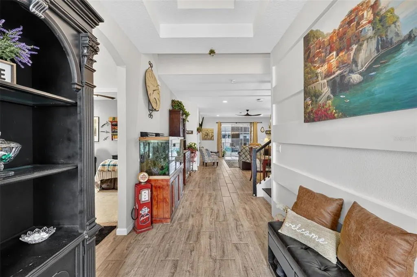
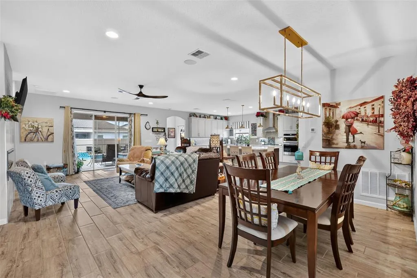
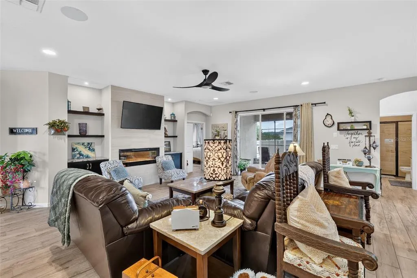
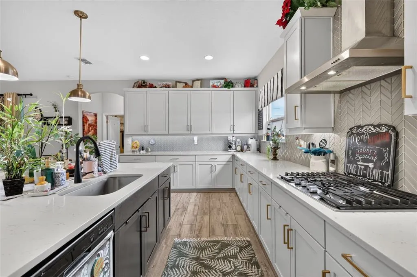
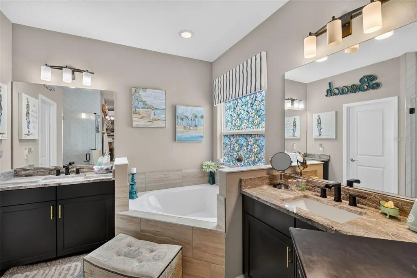
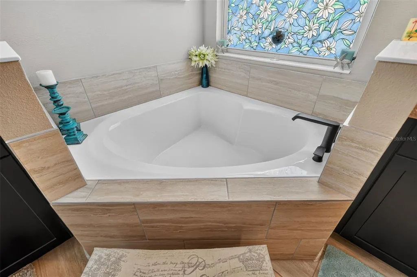
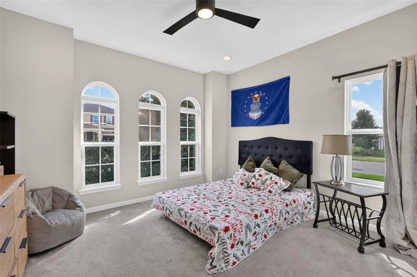
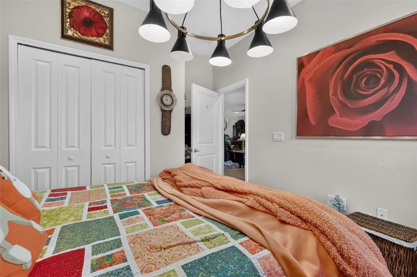
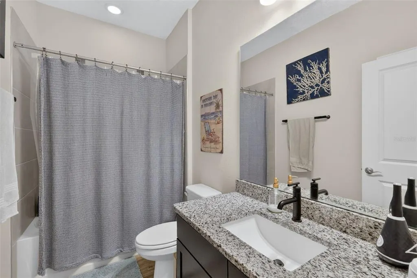
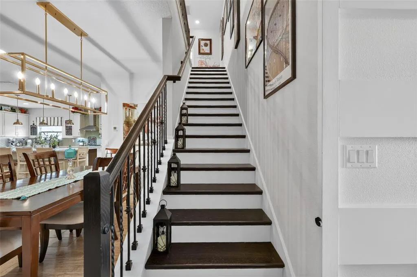
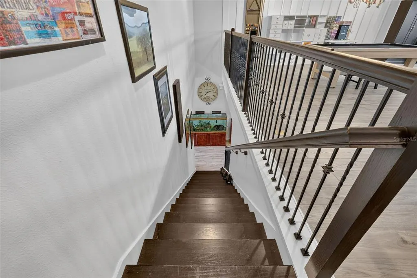
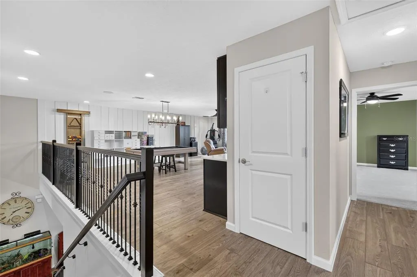
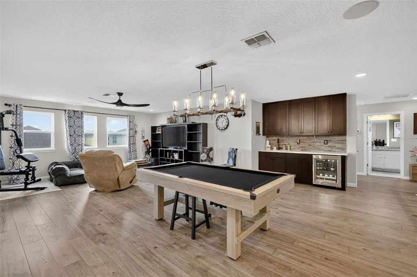
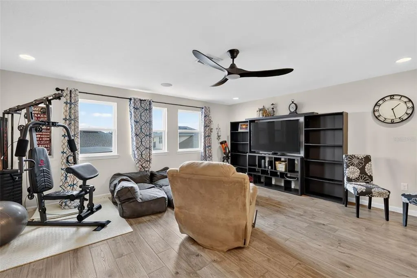
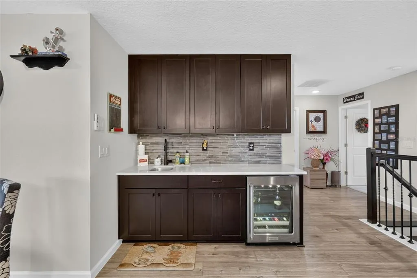
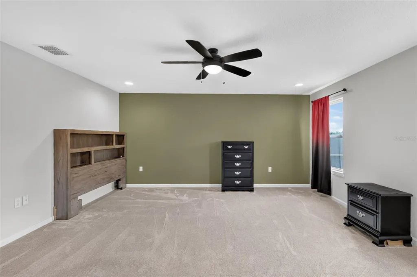
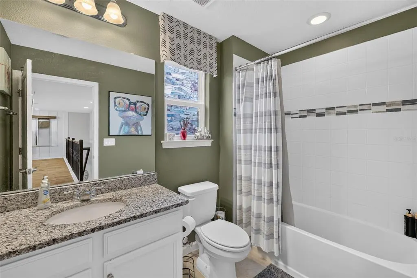
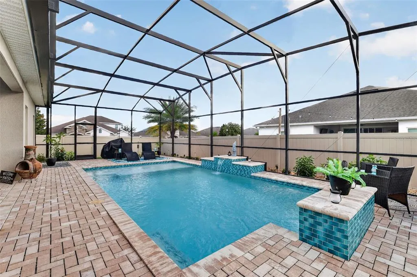
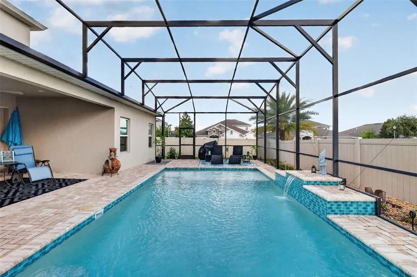
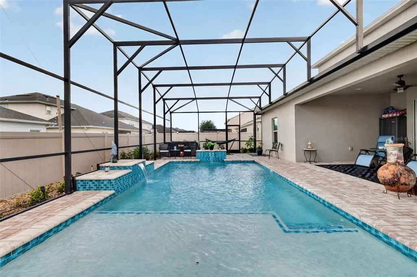
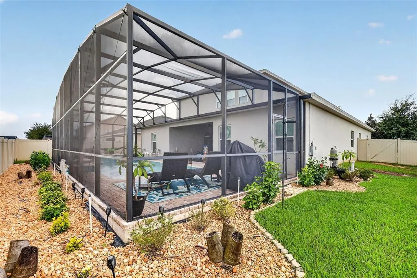
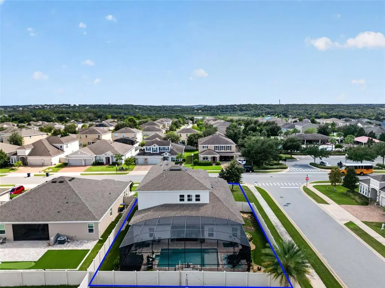
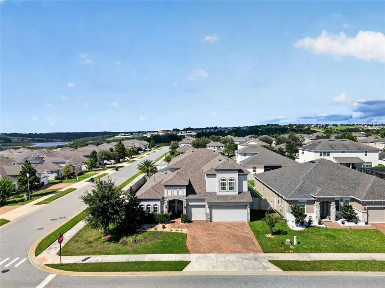
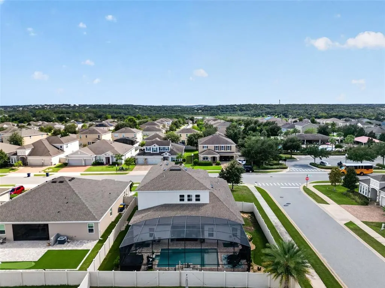
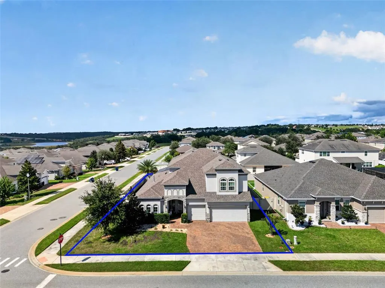
ORGEOUS 6-BEDROOM, 4-BATH POOL HOME WITH A 3-CAR GARAGE IN ARDMORE RESERVE! Welcome to an exceptional home offering nearly 4,000 square feet of beautifully designed living space, a spacious 3-car garage, and an incredible private screened-in pool and lanai—perfect for entertaining, relaxing, and enjoying the Florida lifestyle year-round. Step inside to a bright, open floor plan designed for both everyday living and large gatherings. The chef-inspired kitchen is truly the heart of the home, featuring a gas range, double oven, stunning quartz countertops, beautiful backsplash, and an oversized center island with plenty of room for meal preparation, casual dining, and gathering with family and friends. The kitchen opens seamlessly to the spacious living area and dedicated dining space. The thoughtfully designed first-floor layout includes the generous primary suite plus three additional bedrooms, providing exceptional flexibility for family and guests. The primary suite offers plenty of space, walk-in closets, a relaxing corner soaking tub, and a beautifully tiled walk-in shower. Open the sliding glass doors and step into your own private outdoor retreat. The large fully screened-in lanai and sparkling pool create the perfect setting for morning coffee, afternoon swims, weekend entertaining, or simply unwinding while enjoying the Florida sunshine—without the bugs. Upstairs, the entertainment possibilities continue with a huge bonus/flex room featuring a pool table and bar area, making it an ideal space for game nights, movie nights, entertaining, or relaxing with family and friends. Two additional oversized rooms provide endless possibilities for teen suites, guest space, home offices, fitness, crafts, hobbies, or additional living space. Located in the desirable Ardmore Reserve community, residents enjoy fantastic resort-style amenities including a community pool, splash pad, cabana, and covered playground. The location is equally impressive, with convenient access to the South Lake Trail, a scenic approximately 7-mile paved trail perfect for walking, biking, and enjoying the outdoors. The home is also within walking and biking distance of Grassy Lake Elementary, Minneola Charter School, and Lake Minneola High School. Enjoy easy access to shopping, dining, and entertainment at Fowler Grove and Downtown Orlando, while Orlando's world-famous theme parks and Orlando International Airport are just a short drive away. With six bedrooms, four full baths, nearly 4,000 square feet, a 3-car garage, private pool, incredible upstairs entertainment space, and resort-style community amenities, this is a home designed for Florida living at its best.
| Elementary School | Middle School | High School |
|---|---|---|
| Grassy Lake Elementary Elementary School | East Ridge Middle Middle School | Lake Minneola High High School |
| Price History | |
|---|---|
| 9/24/2026 | Listed $824,900 |
General Features
| Sewer | Public Sewer |
|---|---|
| Heating | Electric |
| Cooling | Central Air |
| Utilities | Cable Available,Electricity Available,Electricity Connected,Natural Gas Available,Natural Gas Connected,Public,Sewer Available,Sewer Connected,Underground Utilities,Water Available,Water Connected |
| Roof | Shingle |
| Appliances | Built-In Oven,Cooktop,Dishwasher,Disposal,Microwave,Range Hood,Refrigerator |
| HOA Fee | 67 |
| Garage Spaces | 3 |
| Association Fee Includes | Common Area Taxes,Community Pool |
| Patio/Porch Features | Covered,Rear Porch |
| Security Features | Smoke Detector(s) |
| Construction Materials | Block,Stucco |
| Pets Allowed | Yes |
| Year Built | 2020 |
| Levels | Two |
| Property Subtype | Single Family Residence |
| Tax Year | 2025 |
| Ownership | Fee Simple |
| Community Features | Deed Restrictions,Playground,Pool |
| Assoc Fee Paid Per | Monthly |
| County | Lake |
| New Construction | true |
| Property Type | Residential |
| Association Amenities | Fence Restrictions,Playground,Pool |
| Attached Garage | true |
| Energy Efficient | HVAC,Lighting,Roof,Thermostat,Water Heater,Windows |
| Subdivision Name | ARDMORE RESERVE PH II |
| Facing Direction | South |
| Garage Y/N | true |
| Total Rooms | 10 |
| Full Baths | 4 |
| Status | Active |
| Directions | From US-27, turn east onto Education Ave. Turn left onto Stillwood St, then left onto Cavender Creek Rd. Take the first right onto Golden Dawn Loop, then turn onto Blarney St. Property is at 1300 Blarney St. |
| High School | Lake Minneola High |
| City | MINNEOLA |
| Association Name | Empire Management/ |
| Senior Community Y/N | false |
| MLS Area | 34715 - Minneola |
| Lot Size Units | Square Feet |
| Lot Size Square Feet | 9768 |
| Carport Y/N | false |
| Listing Terms | Cash,Conventional,FHA,VA Loan |
| Elementary School | Grassy Lake Elementary |
| Property Attached Y/N | false |
| Land Lease Y/N | false |
| Tax Annual Amount | 8612.8 |
| Home Warranty Y/N | true |
| Middle/Junior High School | East Ridge Middle |
| Property Condition | Completed |
| Additional Parcels Y/N | false |
| Lease Considered Y/N | true |
| Virtual Tour | https://C:\Users\Brandon Renner\AppData\Local\Temp\e3a7582f-df8e-45c4-b889-2f57d81546bb_1300-blarney-st-minneola-fl-34715.zip.6bb\videos\1-video-video-1-1300-blarney-st-minneola-fl-34715.mp4 |
| Building Area Units | Square Feet |
| Living Area Units | Square Feet |
| Builder Name | Dream Finders Homes |
| Standard Status | Active |
| Occupancy Type | Owner |
| Tax Lot | 117 |
| Legal Description | ARDMORE RESERVE PHASE I A REPLAT PB 67 PG 38-40 LOT 117 ORB 5621 PG 1006 ORB 6353 PG 1174 |
| Minimum Lease | 8-12 Months |
| Water Access Y/N | false |
| Monthly HOA Amount | 67 |
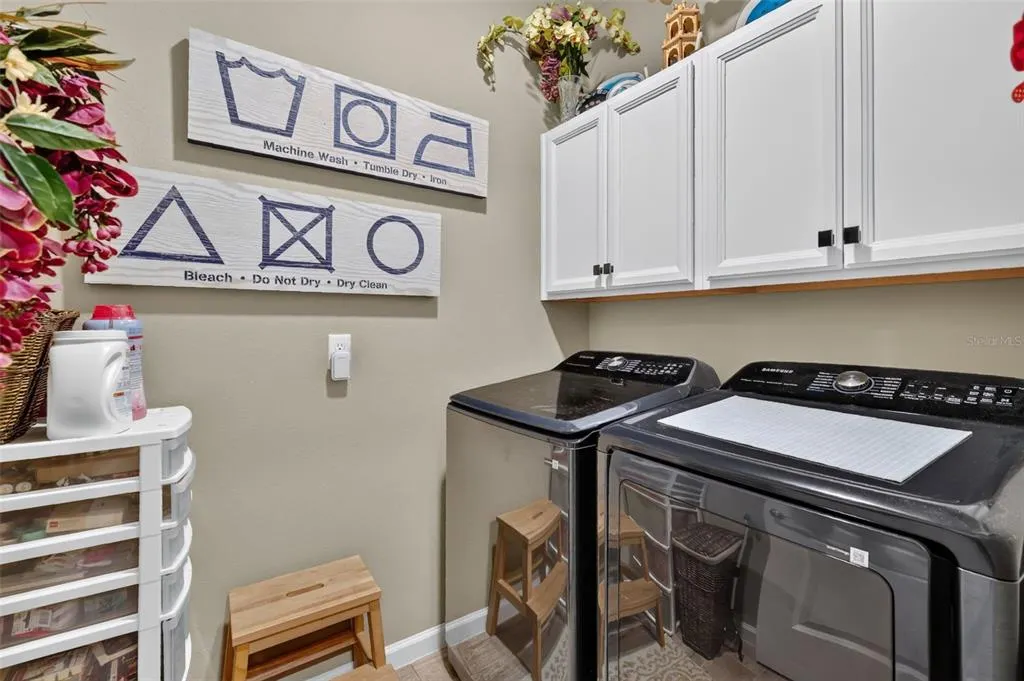
| Additional Rooms | Bonus Room,Inside Utility |
| Water View Y/N | false |
| Flood Zone Code | x |
| In Law Suite YN | false |
| Flood Zone Code X | Yes |
Interior Features
| Interior Amenities | Ceiling Fan(s),Open Floorplan,Primary Bedroom Main Floor,Split Bedroom,Stone Counters,Tray Ceiling(s),Walk-In Closet(s),Wet Bar,Window Treatments |
|---|---|
| Flooring | Carpet,Tile |
| Furnished Y/N | Unfurnished |
| Fireplace Features | Electric,Family Room |
| Air Conditioning Y/N | true |
| Heating Y/N | true |
| Window Features | ENERGY STAR Qualified Windows,Window Treatments |
| Fireplace Y/N | true |
| Laundry Features | Inside,Laundry Room |
| Total Bedrooms | 6 |
| LivingAreaSource | Builder |
| Total Baths | 4 |
Exterior Features
| Exterior Amenities | Irrigation System,Sidewalk,Sliding Doors |
|---|---|
| Parking Features | Driveway |
| Lot Features | Corner Lot |
| Water Source | Public |
| Lot Size Area | 9768 |
| Foundation Details | Slab |
| Building Area Total | 4856 |
| Lot Dimensions | 70 x 120 |
| Lot Size Acres | 0.22 |
| Road Surface Type | Paved |
| Private Pool | false |
| Waterfront Y/N | false |
| Covered Spaces | 3 |
| Builder Model | Avalon Bonus |
Amenities
- Foreclosure
- Views
- Short Sale
- New Construction
- Adult 55+
- Lease To Own
- No HOA Fees
- Furnished
- Primary On Main
- Air Conditioning
- Seller Finance
- Green
- Fixer Upper
- Horse
- Golf
- Fireplace
- Deck
- Garage
- Basement
- Pool
Property vs Single Family Average in 34715
Price
Taxes
Year Built
 Copyright © MFRMLS.com All information deemed reliable but not guaranteed. All properties are subject to prior sale, change or withdrawal. Neither listing broker(s) or information provider(s) shall be responsible for any typographical errors, misinformation, misprints and shall be held totally harmless. Listing(s) information is provided for consumers personal, non-commercial use and may not be used for any purpose other than to identify prospective properties consumers may be interested in purchasing. Information on this site was last updated Last updated on September 25, 2026 3:58 PM UTC The listing information on this page last changed on Last updated on September 25, 2026 3:58 PM UTCd. The data relating to real estate for sale on this website comes in part from the Internet Data Exchange program of MFR MLS.
All information deemed reliable but not guaranteed. All properties are subject to prior sale, change or withdrawal. Neither listing broker(s) or information provider(s) shall be responsible for any typographical errors, misinformation, misprints and shall be held totally harmless. Listing(s) information is provided for consumers personal, non-commercial use and may not be used for any purpose other than to identify prospective properties consumers may be interested in purchasing.
Updated on September 25, 2026 3:58 PM UTC
Copyright © MFRMLS.com All information deemed reliable but not guaranteed. All properties are subject to prior sale, change or withdrawal. Neither listing broker(s) or information provider(s) shall be responsible for any typographical errors, misinformation, misprints and shall be held totally harmless. Listing(s) information is provided for consumers personal, non-commercial use and may not be used for any purpose other than to identify prospective properties consumers may be interested in purchasing. Information on this site was last updated Last updated on September 25, 2026 3:58 PM UTC The listing information on this page last changed on Last updated on September 25, 2026 3:58 PM UTCd. The data relating to real estate for sale on this website comes in part from the Internet Data Exchange program of MFR MLS.
All information deemed reliable but not guaranteed. All properties are subject to prior sale, change or withdrawal. Neither listing broker(s) or information provider(s) shall be responsible for any typographical errors, misinformation, misprints and shall be held totally harmless. Listing(s) information is provided for consumers personal, non-commercial use and may not be used for any purpose other than to identify prospective properties consumers may be interested in purchasing.
Updated on September 25, 2026 3:58 PM UTC
 Copyright Southeast Florida Multiple Listing Service © 2026. Accuracy of listing information is not guaranteed. Listing information is provided for personal consumer, non-commercial use, solely to identify potential properties for potential purchase. All other use is strictly prohibited, is a violation of the terms of use, and may violate federal and state law.
Data Last Updated: September 25, 2026 3:57 PM UTC
Copyright Southeast Florida Multiple Listing Service © 2026. Accuracy of listing information is not guaranteed. Listing information is provided for personal consumer, non-commercial use, solely to identify potential properties for potential purchase. All other use is strictly prohibited, is a violation of the terms of use, and may violate federal and state law.
Data Last Updated: September 25, 2026 3:57 PM UTC
