
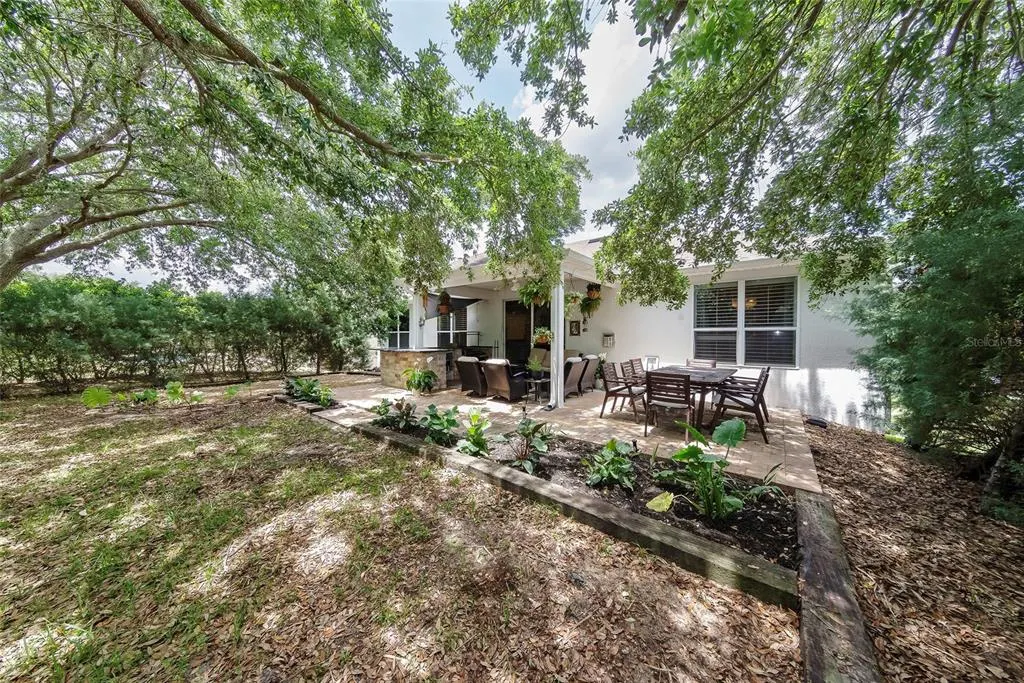
Address
1397 Lattimore Drive, CLERMONT, FL
Price
$ 569,995
Property Attributes
- MLS#O6405897
- TypeSingle Family
- Listing Status Active
- CountyLake
- CityCLERMONT
- AreaClermont
- NeighborhoodNOTTINGHAM/LEGENDS
- Zip34711
- StyleContemporary
- Year Built2007
- Taxes$ 4449
- Price$ 569,995
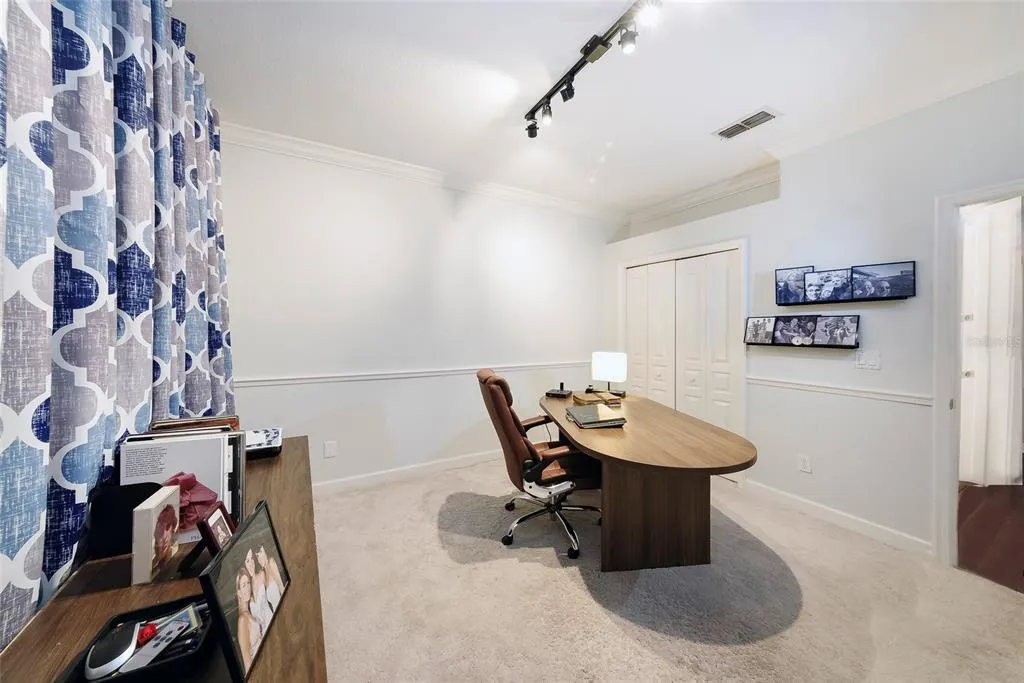
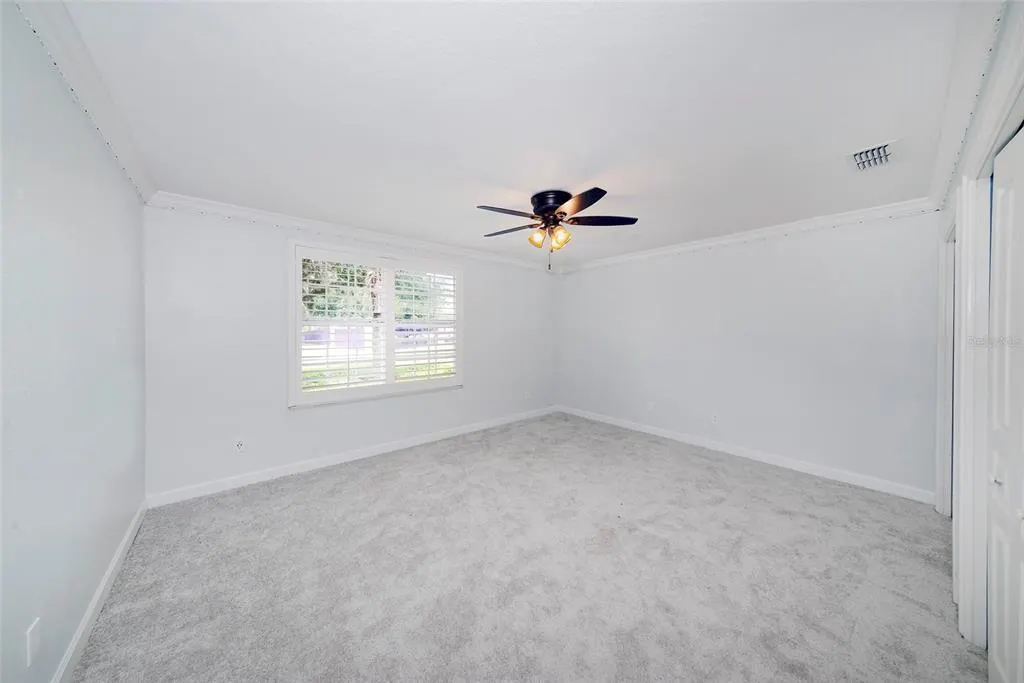
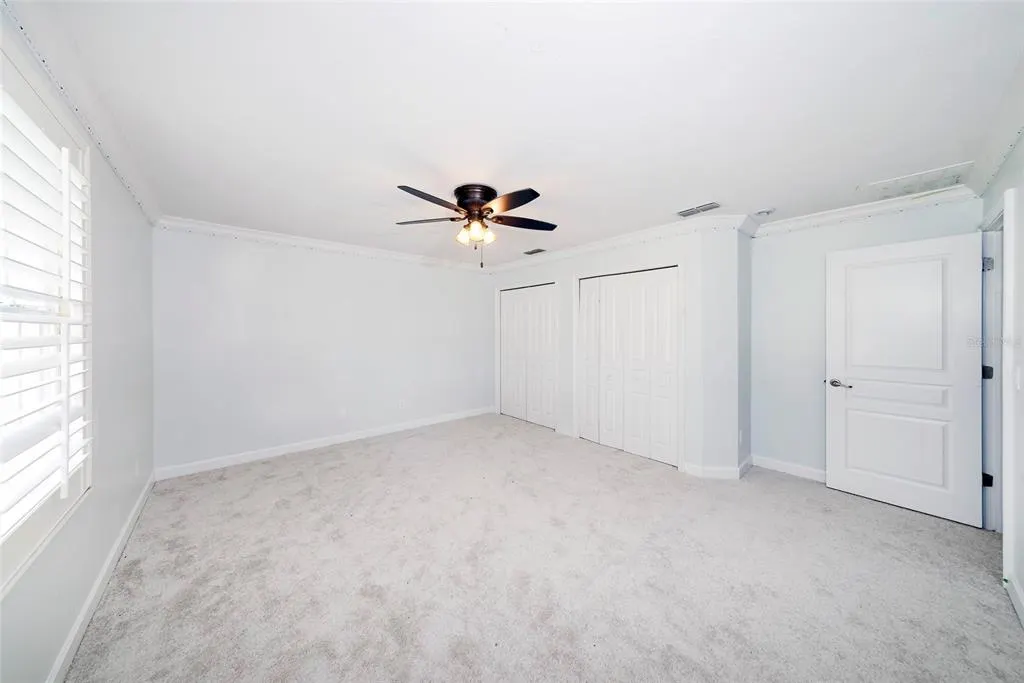
- Bedrooms5
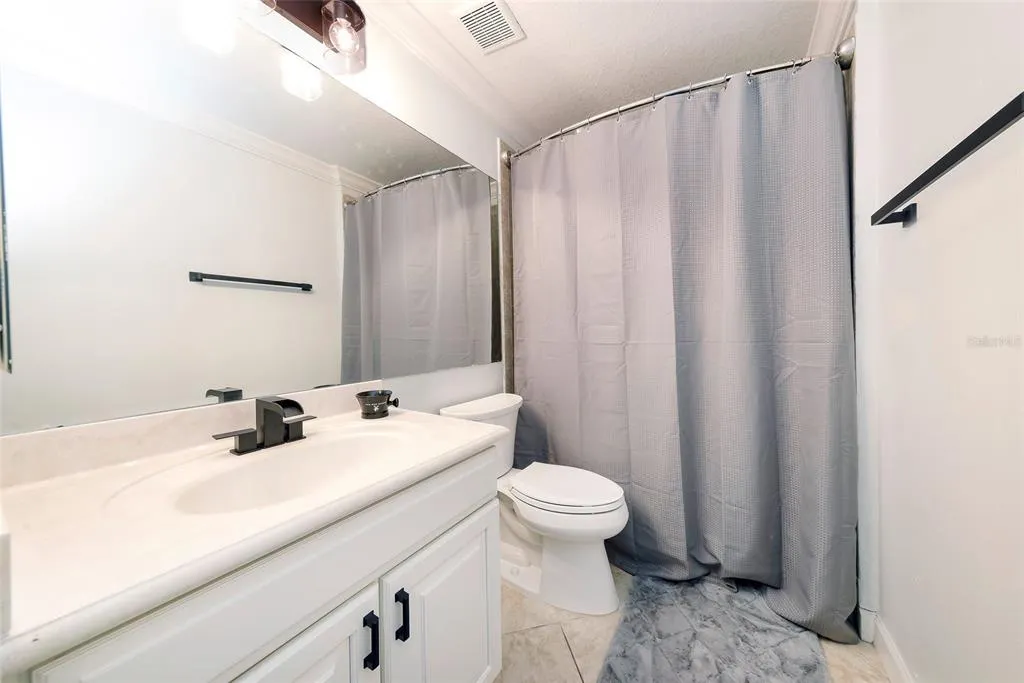
- Full Bathrooms3
- Half Bathrooms0
- Sqr Footage2958
- Lot Size0.32 Acres
Data Source:
Stellar MLS
Property Description
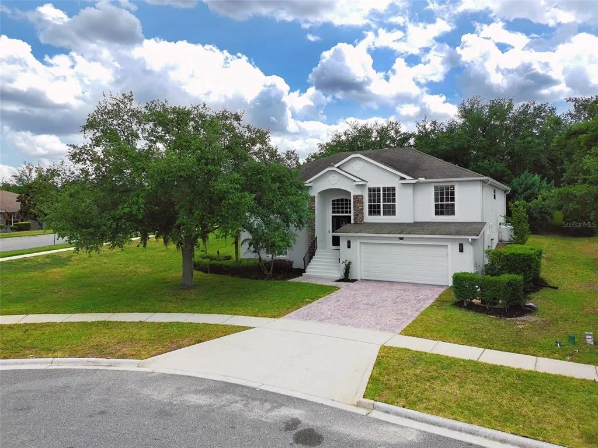
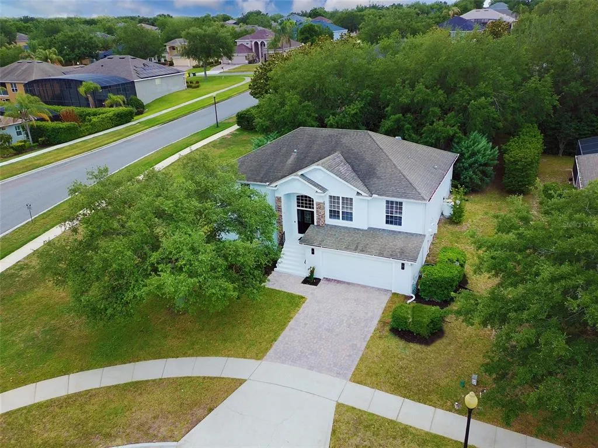
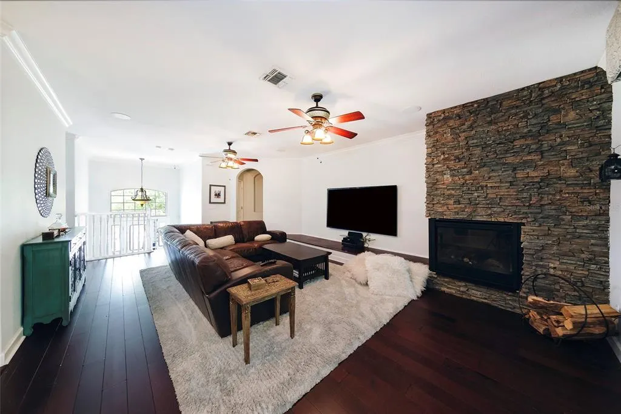
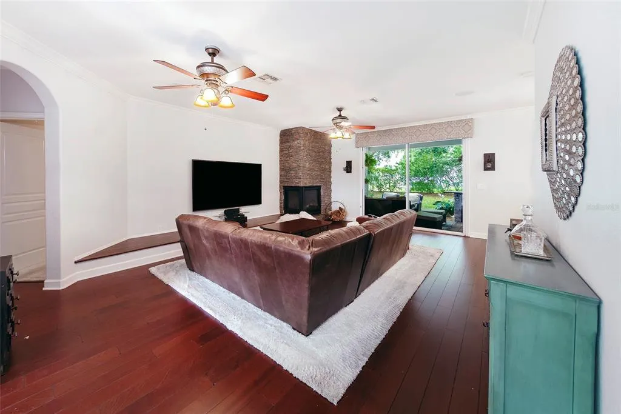
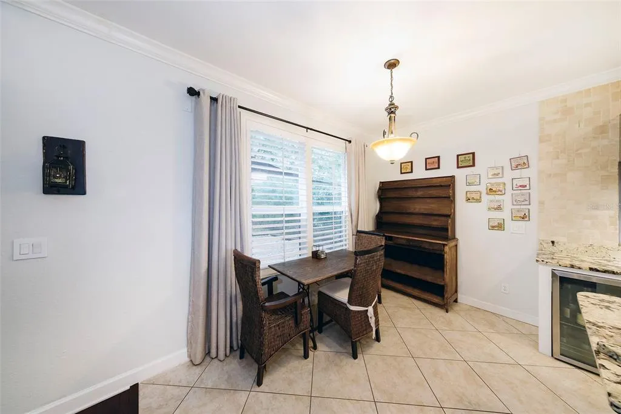
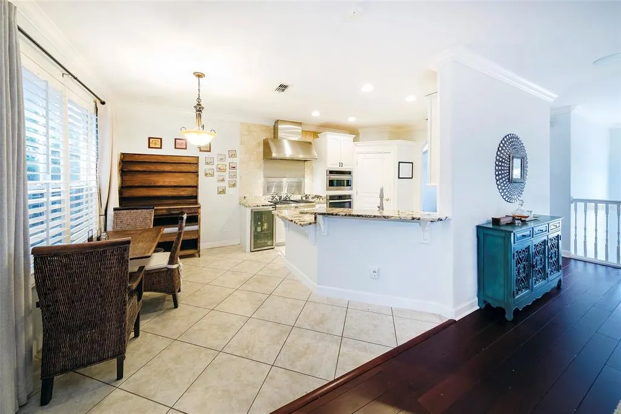
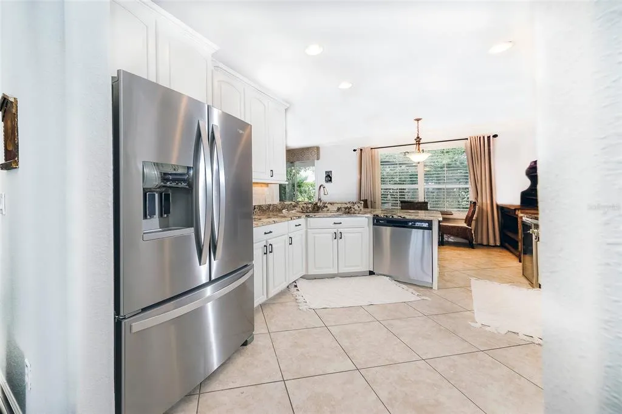
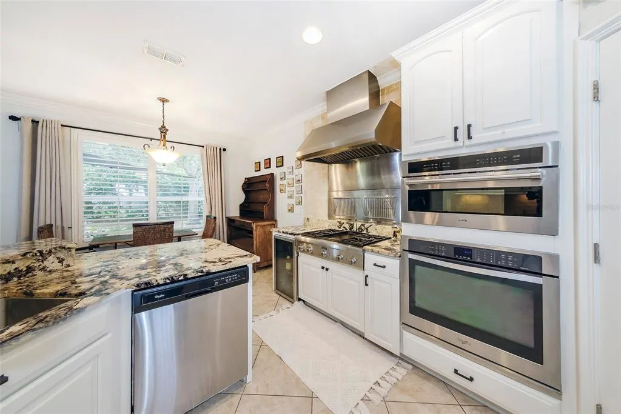
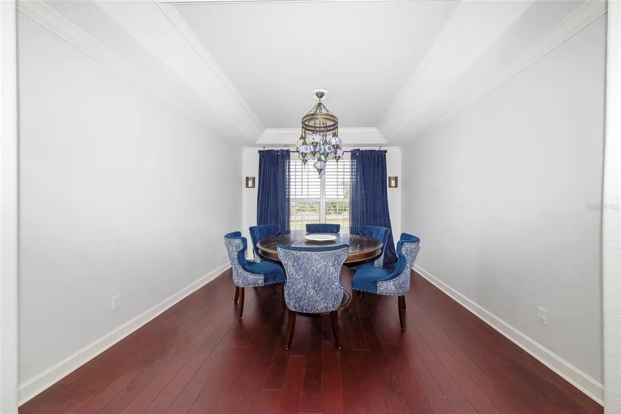
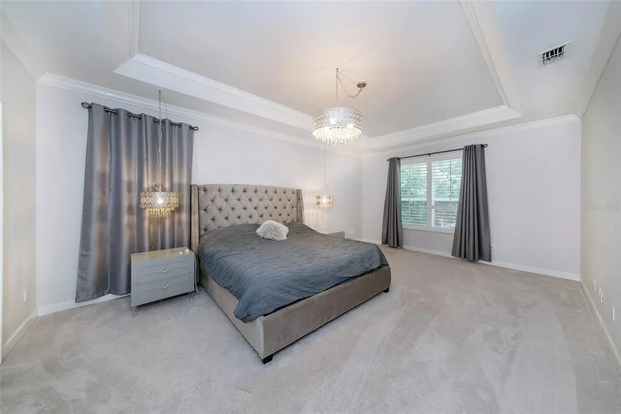
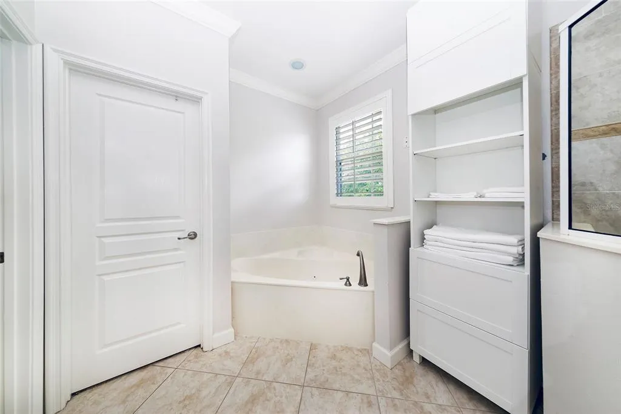
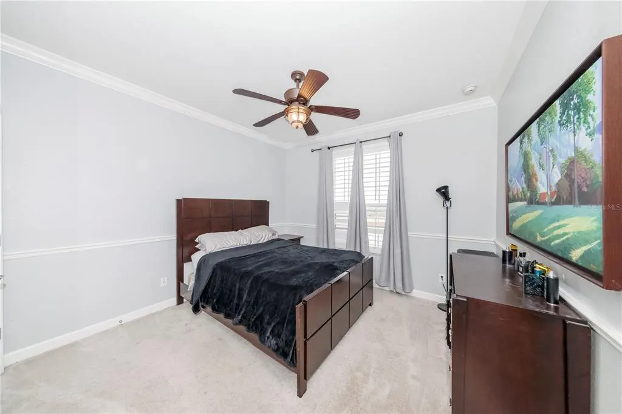
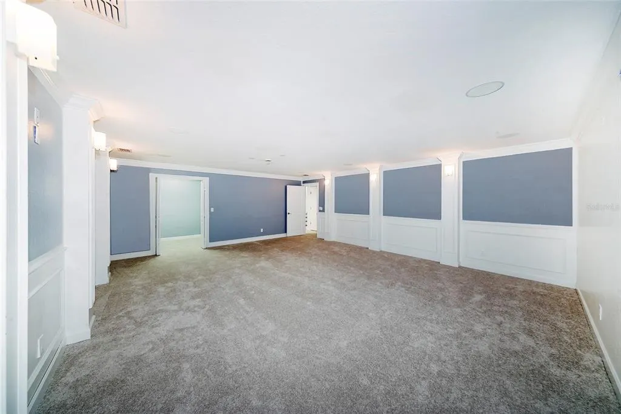
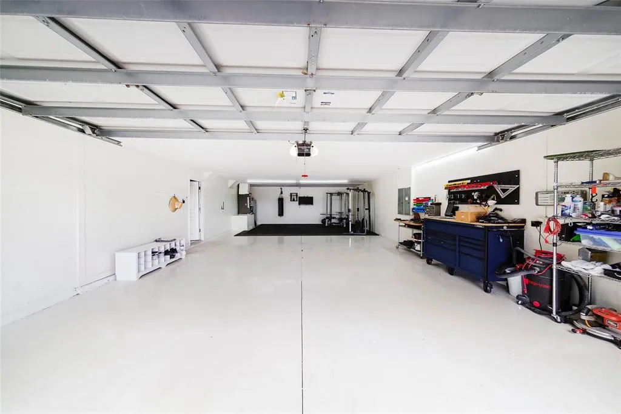
Elevated living meets unparalleled functionality in this stunning Lennar-built Arlington model, perfectly positioned on a premium corner lot at the end of a quiet cul-de-sac. Inside, the heart of the home is a professional-grade gourmet kitchen, featuring 42” designer cabinetry, and high-end stainless appliances tailored for the serious chef. The open-concept great room, anchored by a cozy fireplace, provides the perfect setting for entertaining or quiet evenings. Car enthusiasts and hobbyists will marvel at the massive 42’ x 20’ (est.) oversized 4-car garage, offering incredible depth for tandem and parallel parking, a dedicated golf cart space, or an expansive home workshop. Life in the sough after, gated The Legends community means access to a resort-style lifestyle. Residents enjoy a championship golf course, designed by Lloyd Clifton, that is widely recognized for its dramatic elevation changes and offers panoramic views of Lake Louisa. The community offers a massive clubhouse with a fitness center, tennis and basketball courts, and a sparkling resort pool. Beyond the gates, you are just minutes from the Clermont Chain of Lakes, featuring 11 connected lakes perfect for boating, fishing, and sunset cruises. The nearby Clermont Boat Ramp provides easy access to Lake Minneola's crystal-clear waters. Families will appreciate the proximity to top-rated area schools within the Lake County School District, including Lost Lake Elementary, East Ridge Middle, and East Ridge High School. With 24-hour guarded security and lush landscaping, this property combines architectural elegance with the best amenities Central Florida has to offer. HOA includes fiber optic cable, internet, telephone, and 24-hour guard security.
| Elementary School | Middle School | High School |
|---|---|---|
| Lost Lake Elem Elementary School | Windy Hill Middle Middle School | East Ridge High High School |
| Price History | |
|---|---|
| 5/8/2026 | Listed $569,995 |
General Features
| Sewer | Public Sewer |
|---|---|
| Heating | Central,Electric,Heat Pump |
| Cooling | Central Air |
| Utilities | BB/HS Internet Available,Cable Connected,Electricity Connected,Propane,Sewer Connected,Sprinkler Meter,Street Lights,Underground Utilities,Water Connected |
| Possession | Close Of Escrow |
| Roof | Shingle |
| Appliances | Built-In Oven,Convection Oven,Dishwasher,Disposal,Electric Water Heater,Exhaust Fan,Microwave,Range,Range Hood,Refrigerator,Wine Refrigerator |
| Zoning | PUD |
| HOA Fee | 290 |
| Garage Spaces | 4 |
| Association Fee Includes | 24-Hour Guard,Cable TV,Community Pool,Internet,Maintenance Grounds,Pool Maintenance,Recreational Facilities,Security |
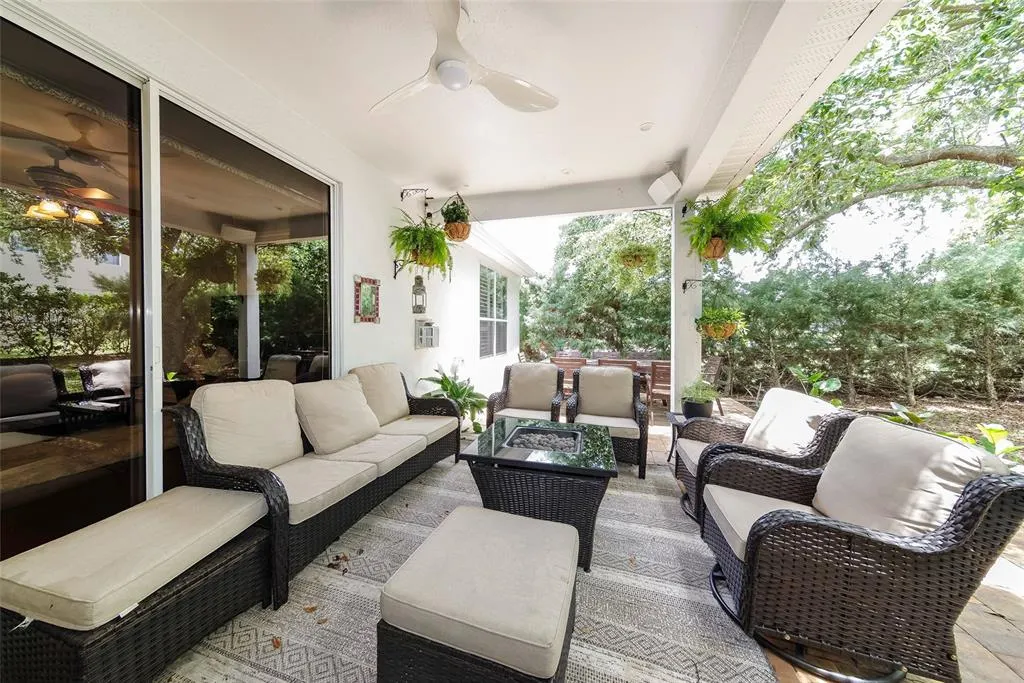
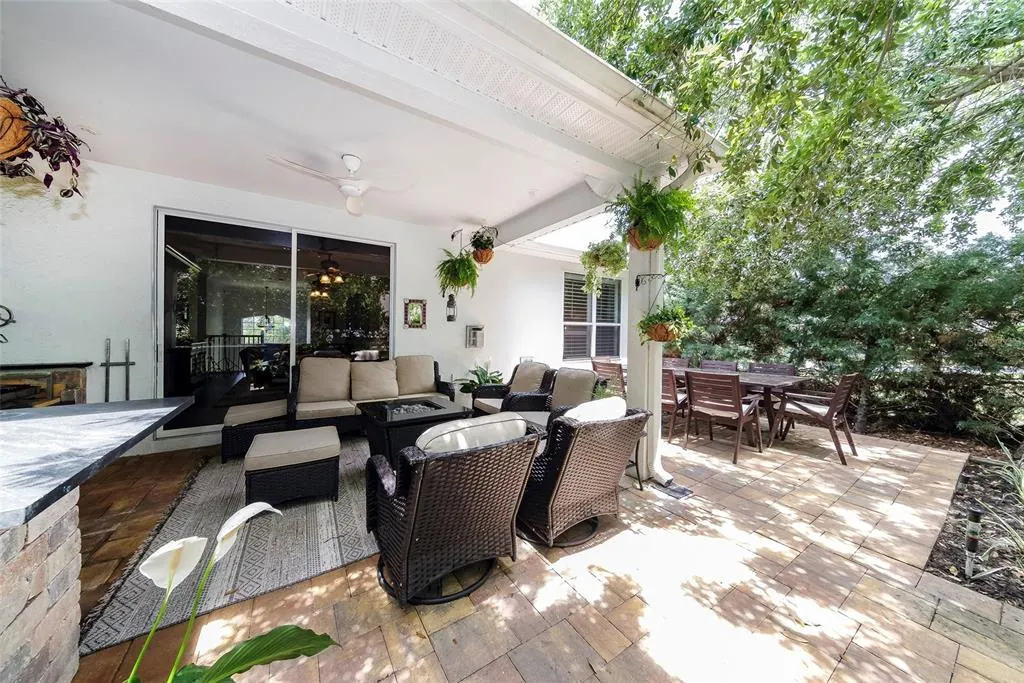
| Patio/Porch Features | Covered,Rear Porch |
| Architectural Style | Contemporary |
| Construction Materials | Block,Concrete,Stone,Stucco,Wood Frame |
| Pets Allowed | Cats OK,Dogs OK,Size Limit |
| Year Built | 2007 |
| Levels | Two |
| Property Subtype | Single Family Residence |
| Tax Year | 2025 |
| Ownership | Fee Simple |
| Community Features | Association Recreation - Owned,Clubhouse,Deed Restrictions,Fitness Center,Gated Community - Guard,Golf Carts OK,Golf,Irrigation-Reclaimed Water,Park,Playground,Pool,Restaurant,Tennis Court(s) |
| HOA Fee 2 | 33.49 |
| Assoc Fee Paid Per | Monthly |
| County | Lake |
| New Construction | false |
| Property Type | Residential |
| Association Amenities | Clubhouse,Gated,Golf Course,Maintenance,Park,Playground,Pool,Recreation Facilities,Security,Tennis Court(s) |
| Attached Garage | true |
| Subdivision Name | NOTTINGHAM/LEGENDS |
| Facing Direction | North |
| Garage Y/N | true |
| Total Rooms | 5 |
| Full Baths | 3 |
| Status | Active |
| Directions | From US-27: Turn onto Legendary Boulevard. This is the main entrance for the Legends community (look for the large stone monument signage). GPS will likely take you to the back entrace - do not follow this direction. You must access through main gate off of 27 HWY. Gate Access: Proceed to the security guard gate. As a guest or visitor, you will need to provide your ID and address to the guard for entry. Continue on Legendary Blvd: After passing the gate, continue straight on Legendary Boulevard for approximately 0.7 miles. Turn Right: Turn right onto Derby Glen Drive. Turn Right: Turn right onto Thornewood Way Turn Left: Turn left onto Lattimore Drive. Follow Lattimore Drive all the way to the end of the cul-de-sac. The property is located on the right-hand corner at the very end of the street. |
| High School | East Ridge High |
| City | CLERMONT |
| Association Name | Tracie Black |
| Senior Community Y/N | false |
| MLS Area | 34711 - Clermont |
| Lot Size Units | Square Feet |
| Lot Size Square Feet | 13989 |
| Carport Y/N | false |
| Listing Terms | Cash,Conventional,FHA,VA Loan |
| HOA Fee 2 Frequency | Monthly |
| Elementary School | Lost Lake Elem |
| Property Attached Y/N | false |
| Land Lease Y/N | false |
| Tax Annual Amount | 4449.71 |
| Middle/Junior High School | Windy Hill Middle |
| Property Condition | Completed |
| Additional Parcels Y/N | false |
| Lease Considered Y/N | true |
| Virtual Tour | https://www.propertypanorama.com/instaview/stellar/O6405897 |
| AssociationName2 | Nottingham Homeowners Association at Legends |
| Building Area Units | Square Feet |
| Living Area Units | Square Feet |
| Builder Name | Lennar Homes |
| Standard Status | Active |
| Occupancy Type | Owner |
| Tax Lot | 278 |
| Legal Description | NOTTINGHAM AT LEGENDS PB 57 PG 5-9 LOT 278 ORB 4912 PG 821 ORB 5983 PG 564 |
| Pet Size Limit | Medium (36-60 Lbs.) |
| Minimum Lease | 2+ Years |
| Water Access Y/N | false |
| Monthly HOA Amount | 290 |
| Water View Y/N | false |
| Flood Zone Code | X |
| In Law Suite YN | false |
| Flood Zone Code X | Yes |
| DockY/N | false |
Interior Features
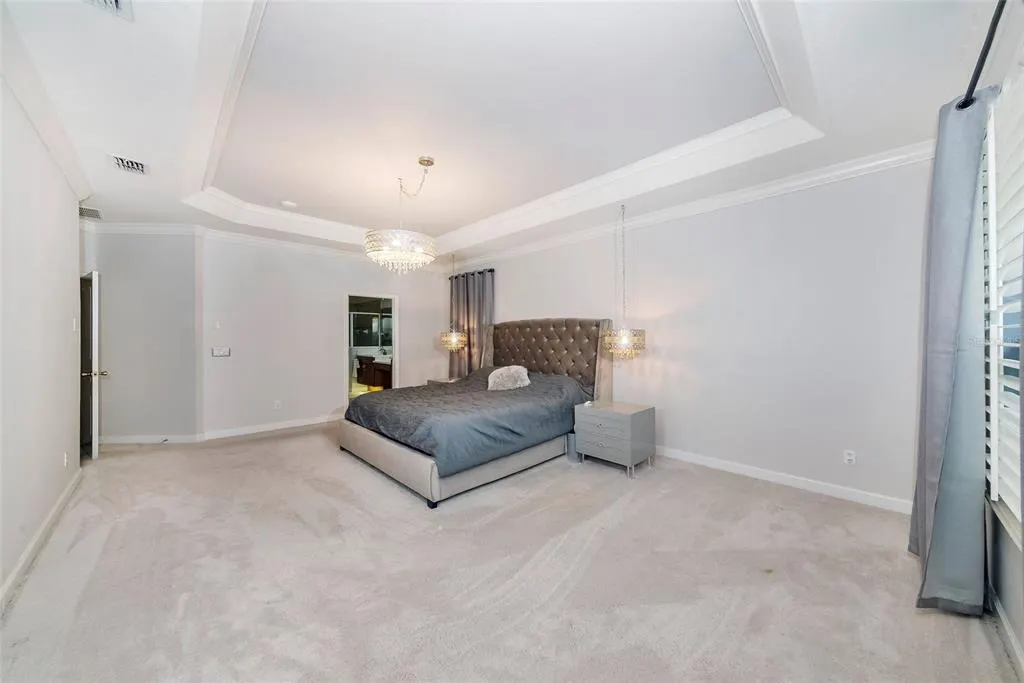
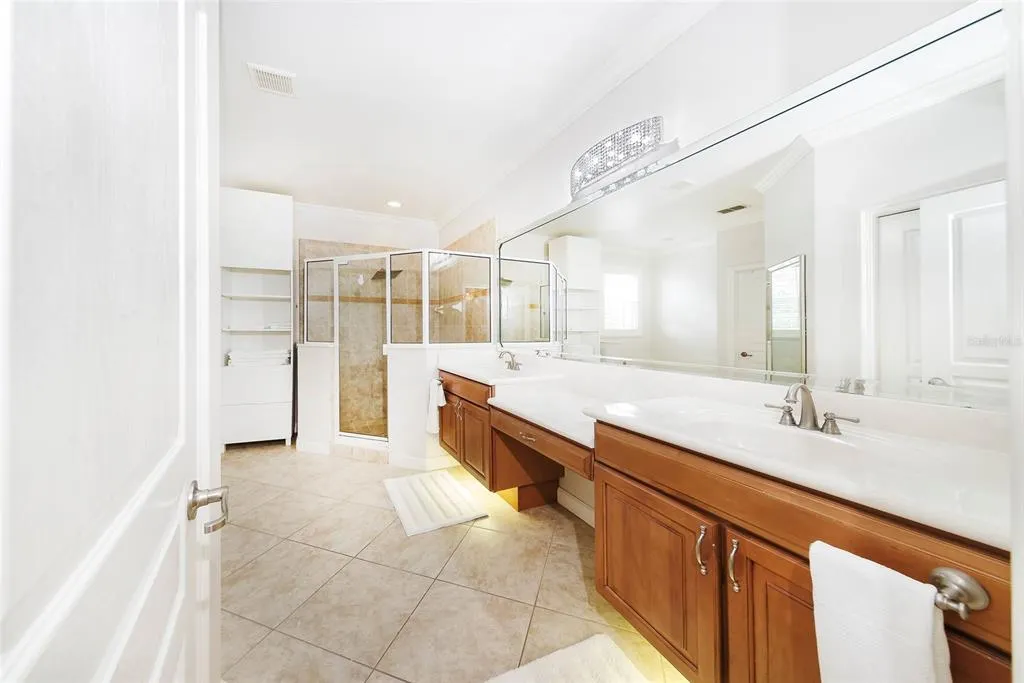
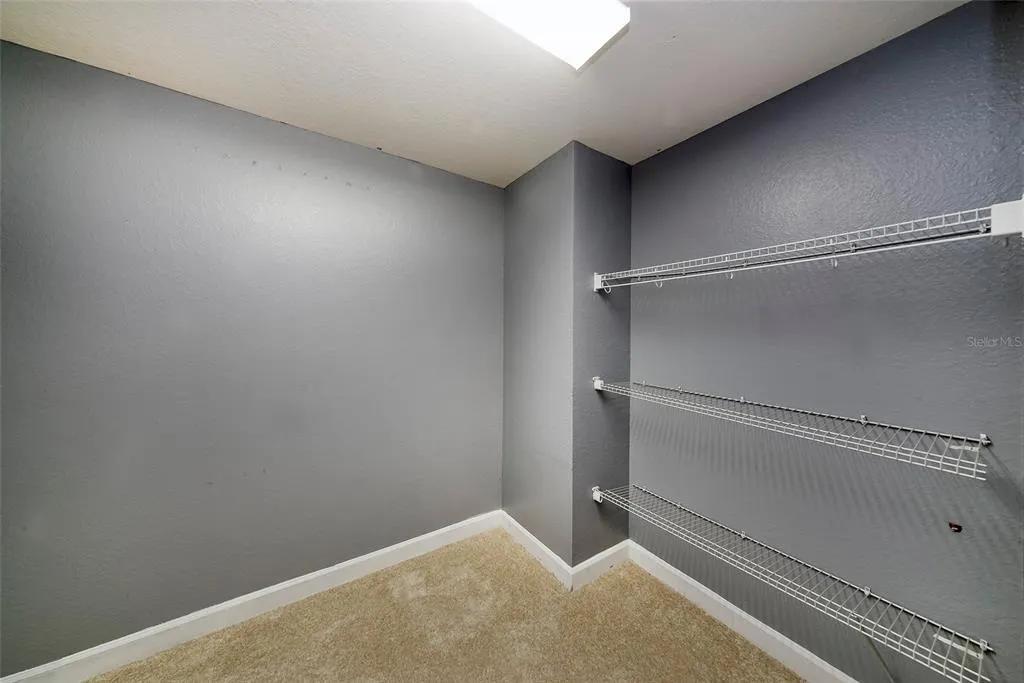
| Interior Amenities | Ceiling Fan(s),Coffered Ceiling(s),Eating Space In Kitchen,PrimaryBedroom Upstairs,Solid Surface Counters,Stone Counters,Thermostat,Walk-In Closet(s),Window Treatments |
|---|---|
| Flooring | Carpet,Tile,Hardwood |
| Furnished Y/N | Negotiable |
| Fireplace Features | Gas,Living Room,Non Wood Burning |
| Total Stories | 1 |
| Common Walls | Corner Unit |
| Air Conditioning Y/N | true |
| Heating Y/N | true |
| Fireplace Y/N | true |
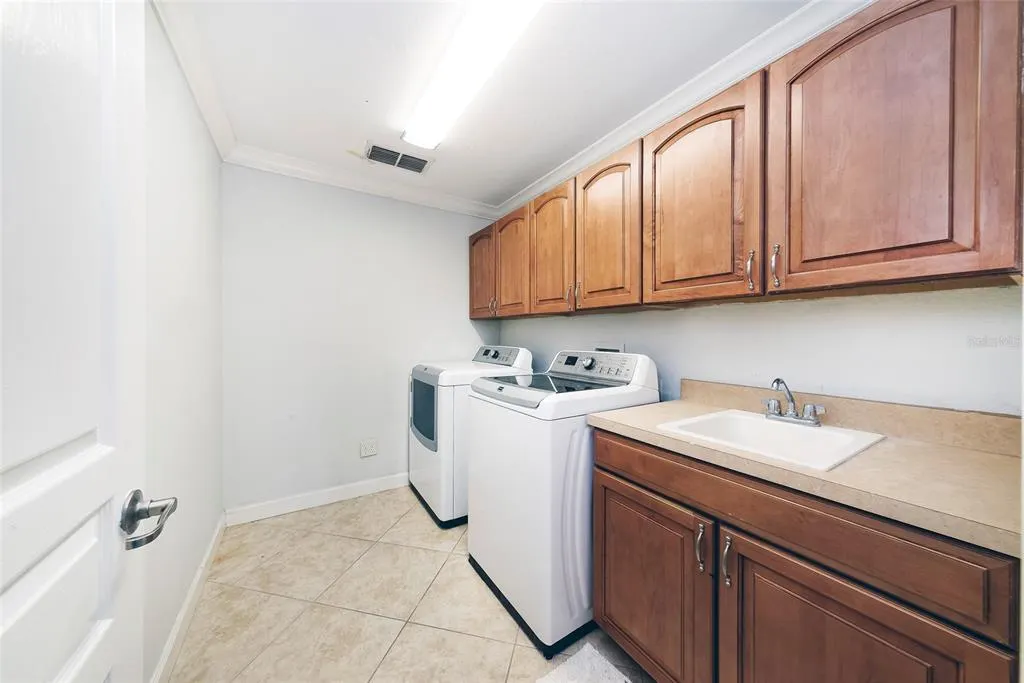
| Laundry Features | Laundry Room,Washer Hookup |
| Total Bedrooms | 5 |
| LivingAreaSource | Builder |
| Total Baths | 3 |
Exterior Features
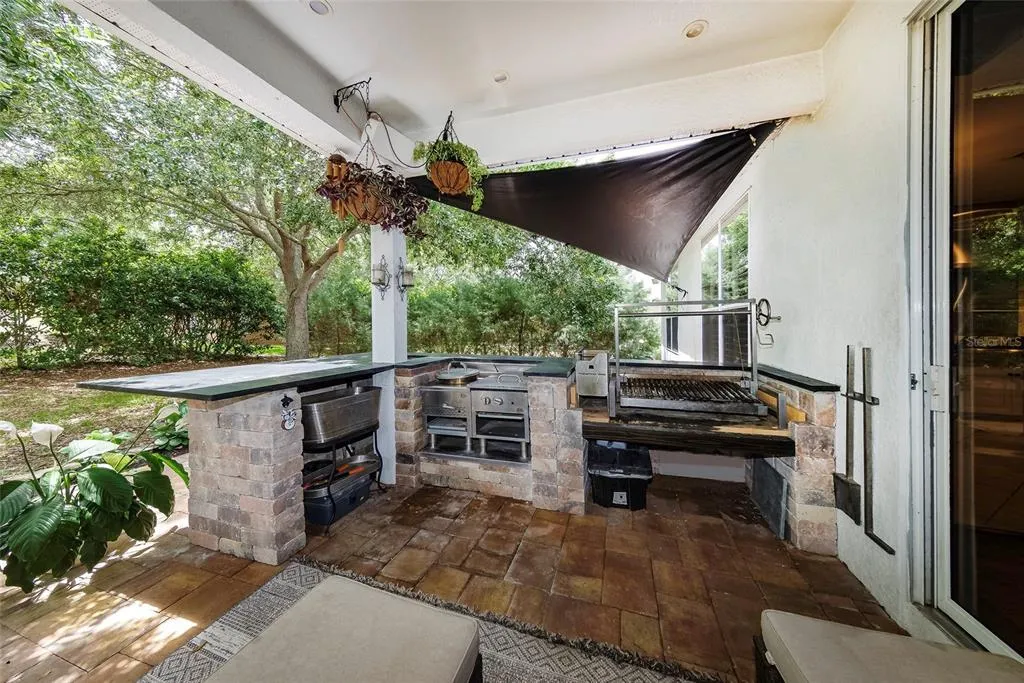
| Exterior Amenities | Irrigation System,Lighting,Outdoor Grill,Private Entrance,Private Mailbox,Private Yard,Rain Gutters,Sliding Doors |
|---|---|
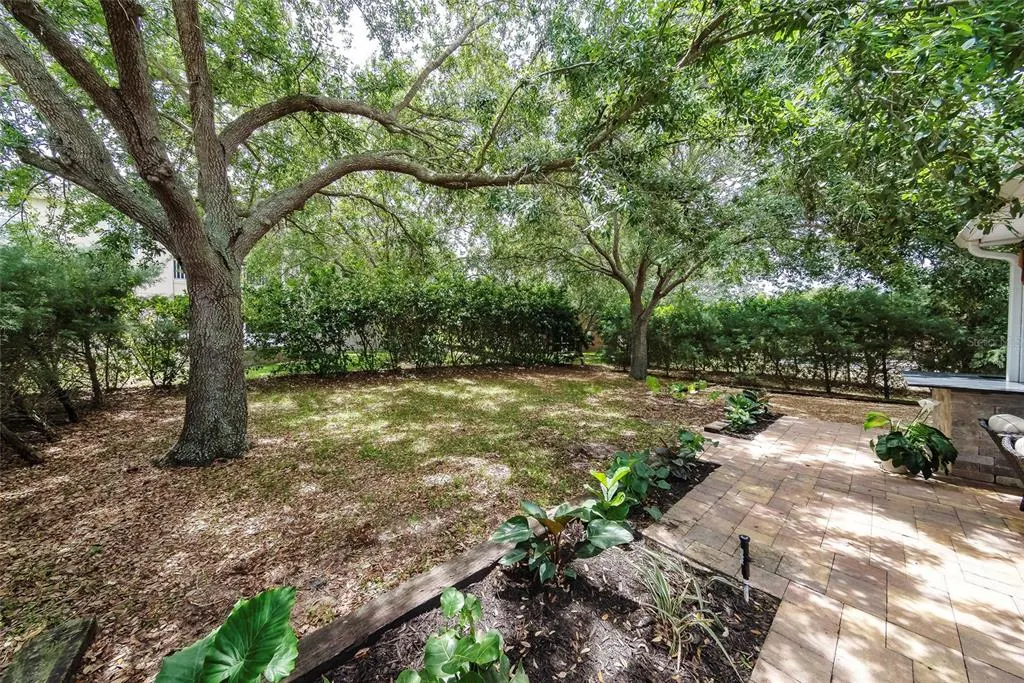
| Vegetation | Trees/Landscaped |
| Parking Features | Garage Door Opener,Oversized |
| Lot Features | Corner Lot,Cul-De-Sac |
| Water Source | Public |
| Lot Size Area | 13989 |
| Foundation Details | Slab |
| Building Area Total | 3890 |
| Lot Size Acres | 0.32 |
| Road Surface Type | Asphalt,Paved |
| Private Pool | false |
| Waterfront Y/N | false |
| Covered Spaces | 4 |
| Builder Model | Arlington |
Amenities
- Foreclosure
- Views
- Short Sale
- New Construction
- Adult 55+
- Lease To Own
- No HOA Fees
- Furnished
- Primary On Main
- Air Conditioning
- Seller Finance
- Green
- Fixer Upper
- Horse
- Golf
- Fireplace
- Deck
- Garage
- Basement
- Pool
Property vs Single Family Average in 34711
Price
Taxes
Year Built
 Copyright © MFRMLS.com All information deemed reliable but not guaranteed. All properties are subject to prior sale, change or withdrawal. Neither listing broker(s) or information provider(s) shall be responsible for any typographical errors, misinformation, misprints and shall be held totally harmless. Listing(s) information is provided for consumers personal, non-commercial use and may not be used for any purpose other than to identify prospective properties consumers may be interested in purchasing. Information on this site was last updated Last updated on September 15, 2026 11:25 AM UTC The listing information on this page last changed on Last updated on September 15, 2026 11:25 AM UTCd. The data relating to real estate for sale on this website comes in part from the Internet Data Exchange program of MFR MLS.
All information deemed reliable but not guaranteed. All properties are subject to prior sale, change or withdrawal. Neither listing broker(s) or information provider(s) shall be responsible for any typographical errors, misinformation, misprints and shall be held totally harmless. Listing(s) information is provided for consumers personal, non-commercial use and may not be used for any purpose other than to identify prospective properties consumers may be interested in purchasing.
Updated on September 15, 2026 11:25 AM UTC
Copyright © MFRMLS.com All information deemed reliable but not guaranteed. All properties are subject to prior sale, change or withdrawal. Neither listing broker(s) or information provider(s) shall be responsible for any typographical errors, misinformation, misprints and shall be held totally harmless. Listing(s) information is provided for consumers personal, non-commercial use and may not be used for any purpose other than to identify prospective properties consumers may be interested in purchasing. Information on this site was last updated Last updated on September 15, 2026 11:25 AM UTC The listing information on this page last changed on Last updated on September 15, 2026 11:25 AM UTCd. The data relating to real estate for sale on this website comes in part from the Internet Data Exchange program of MFR MLS.
All information deemed reliable but not guaranteed. All properties are subject to prior sale, change or withdrawal. Neither listing broker(s) or information provider(s) shall be responsible for any typographical errors, misinformation, misprints and shall be held totally harmless. Listing(s) information is provided for consumers personal, non-commercial use and may not be used for any purpose other than to identify prospective properties consumers may be interested in purchasing.
Updated on September 15, 2026 11:25 AM UTC
 Copyright Southeast Florida Multiple Listing Service © 2026. Accuracy of listing information is not guaranteed. Listing information is provided for personal consumer, non-commercial use, solely to identify potential properties for potential purchase. All other use is strictly prohibited, is a violation of the terms of use, and may violate federal and state law.
Data Last Updated: September 15, 2026 12:04 PM UTC
Copyright Southeast Florida Multiple Listing Service © 2026. Accuracy of listing information is not guaranteed. Listing information is provided for personal consumer, non-commercial use, solely to identify potential properties for potential purchase. All other use is strictly prohibited, is a violation of the terms of use, and may violate federal and state law.
Data Last Updated: September 15, 2026 12:04 PM UTC
