






Address
1125 Lascala Drive, WINDERMERE, FL
Price
$ 3,500

Property Attributes
- MLS#O6409403
- TypeRentals
- Listing Status Active
- CountyOrange
- CityWINDERMERE
- AreaWindermere
- NeighborhoodBELMERE VILLAGE G2 48 65
- Zip34786
- StyleSingle Family Residence
- Year Built2004
- Price$ 3,500
- Bedrooms5
- Full Bathrooms4
- Half Bathrooms1
- Sqr Footage2874
- Lot Size0.14 Acres
Data Source:
Stellar MLS
Property Description
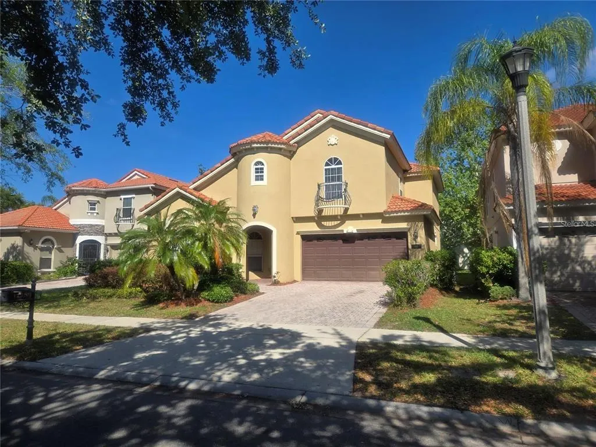
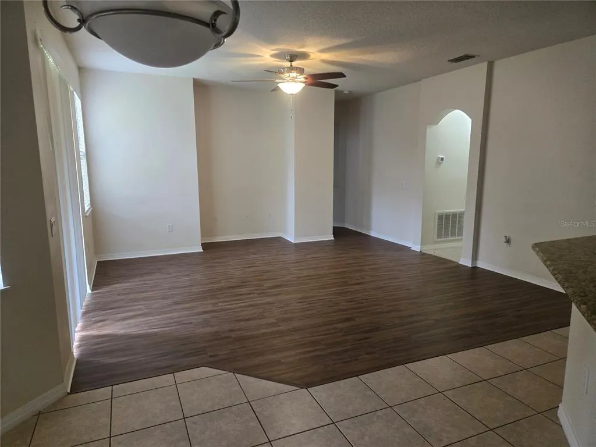
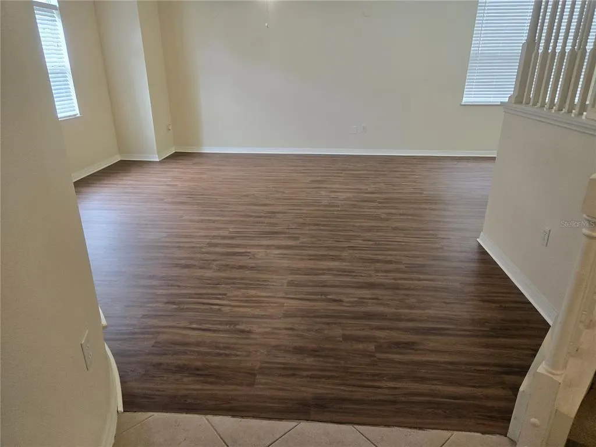
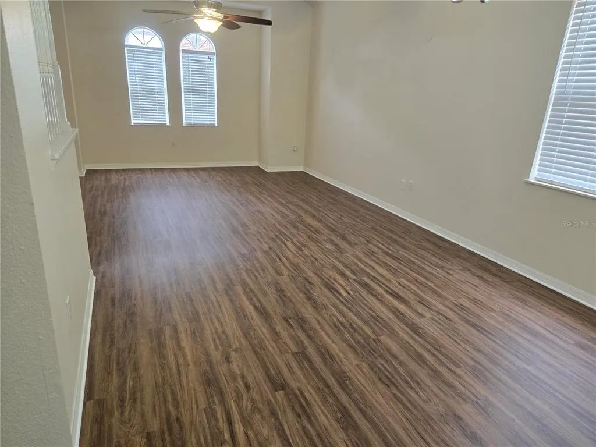
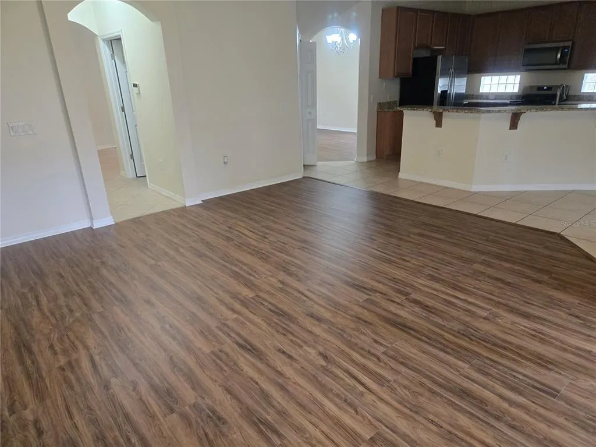
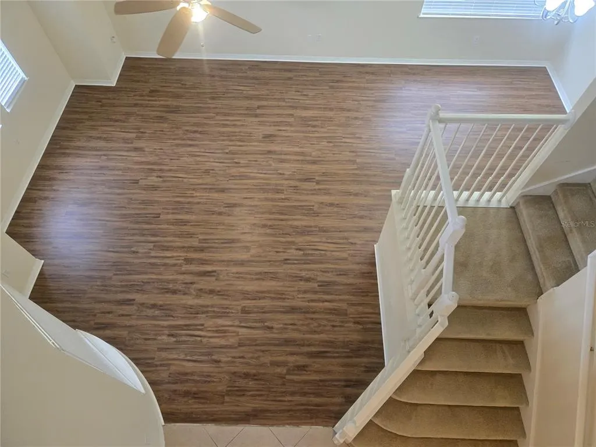
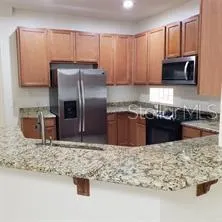
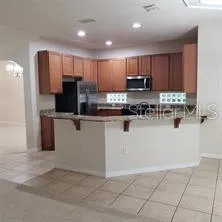
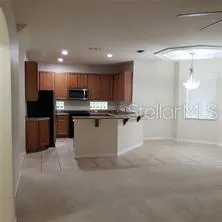
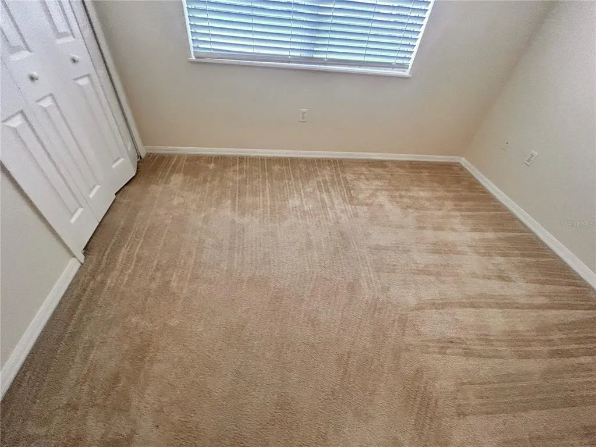
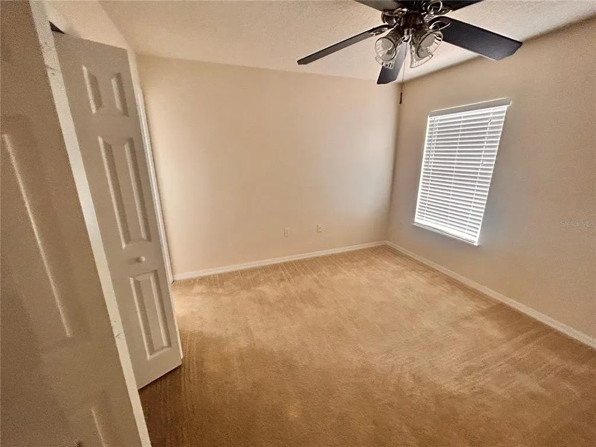
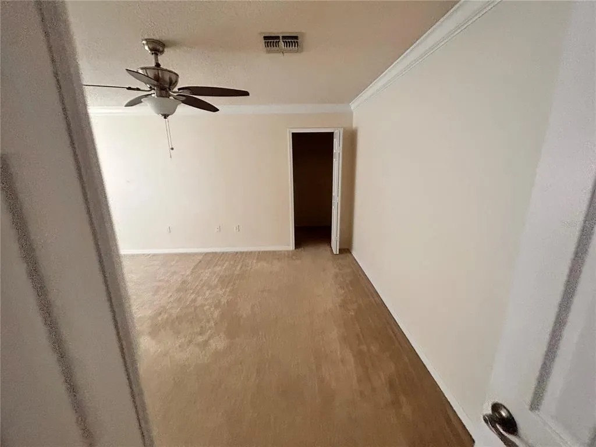
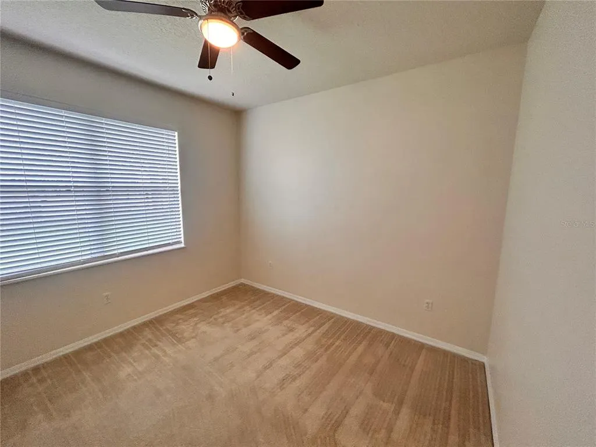
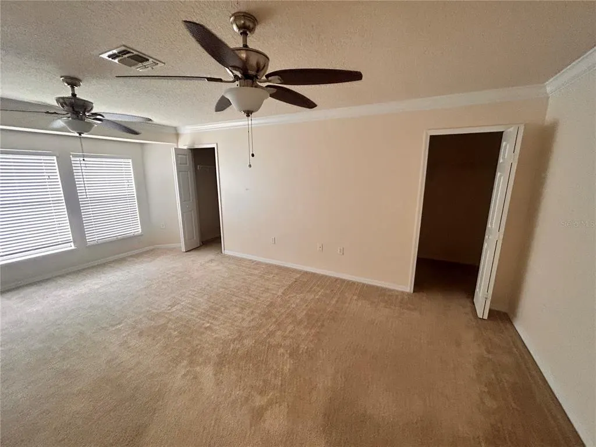
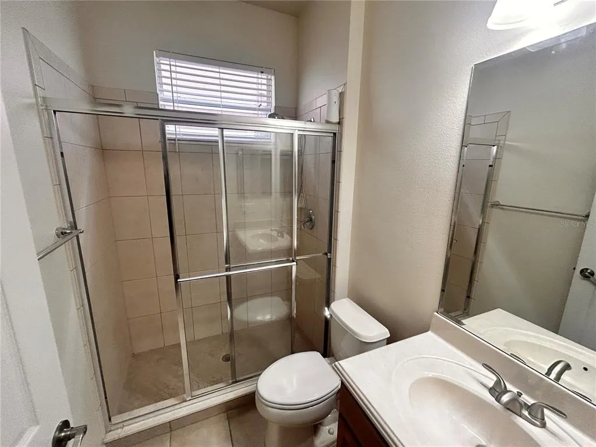
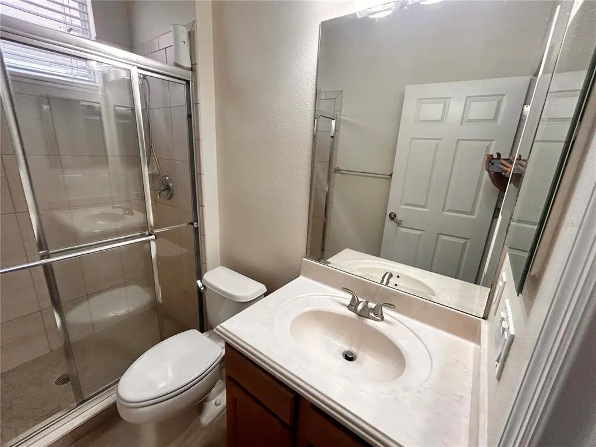
Mediterranean-style 5-bedroom, 4.5-bath residence offering 2,874 square feet in gated Belmere Village. The flexible two-story floor plan includes a first-floor bedroom adjacent to a full bath, ideal for use as a private home office, guest suite or multigenerational space. Upstairs, the spacious primary suite features crown molding and a large walk-in closet, along with three additional bedrooms. Recent upgrades include new luxury vinyl plank flooring throughout the downstairs living areas and two brand-new HVAC systems. The fully equipped kitchen features granite countertops, stainless-steel appliances and natural-gas cooking. The home also includes a washer and dryer, covered outdoor living space and two-car garage. Belmere Village offers an outstanding collection of amenities, including a community swimming pool, fitness center, tennis and basketball courts, sand volleyball, playground and recreation areas. The home is professionally managed, and lawn care is included for convenient, low-maintenance living. Conveniently located near Winter Garden, Dr. Phillips, Universal Orlando, the Sand Lake employment corridor and major Central Florida roadways, offering easy access to shopping, dining, entertainment and key employment centers throughout the Orlando area.
| Elementary School | Middle School | High School |
|---|---|---|
| Lake Whitney Elem Elementary School | SunRidge Middle Middle School | West Orange High High School |
| Price History | |
|---|---|
| 6/11/2026 | Listed $3,500 |
General Features
| Sewer | Public Sewer |
|---|---|
| Heating | Central,Electric,Zoned |
| Cooling | Central Air,Zoned |
| Utilities | BB/HS Internet Available,Cable Available,Electricity Connected,Fire Hydrant,Natural Gas Connected,Sewer Connected,Street Lights,Underground Utilities |
| Appliances | Dishwasher,Disposal,Dryer,Gas Water Heater,Microwave,Range,Refrigerator,Washer |
| Garage Spaces | 2 |
| Patio/Porch Features | Covered,Front Porch,Rear Porch |
| Security Features | Security System,Security System Leased,Smoke Detector(s) |
| Pets Allowed | Breed Restrictions,Cats OK,Dogs OK |
| Year Built | 2004 |
| Levels | Two |
| Property Subtype | Single Family Residence |
| OwnerPays | Grounds Care,Recreational,Sewer,Trash Collection |
| Community Features | Association Recreation - Owned,Fitness Center,Playground,Pool,Sidewalks,Tennis Court(s) |
| County | Orange |
| New Construction | false |
| Property Type | Residential Lease |
| Association Amenities | Basketball Court,Fitness Center,Gated,Playground,Pool,Recreation Facilities,Tennis Court(s) |
| Attached Garage | true |
| Subdivision Name | BELMERE VILLAGE G2 48 65 |
| Garage Y/N | true |
| Total Rooms | 13 |
| Full Baths | 4 |
| Status | Active |
| Directions | From Colonial South on Maguire, West into Belmere Village, right on Rimini, right on Rapallo, then left on Lascala home will be on your right. |
| High School | West Orange High |
| City | WINDERMERE |
| Association Name | BHHS Florida Realty- Billy Cannon 866 399 5705 |
| Senior Community Y/N | false |
| MLS Area | 34786 - Windermere |
| Lot Size Units | Square Feet |
| Lot Size Square Feet | 6050 |
| Carport Y/N | false |
| Elementary School | Lake Whitney Elem |
| Middle/Junior High School | SunRidge Middle |
| Ok to Lease | 12 Months |
| Virtual Tour | https://www.propertypanorama.com/instaview/stellar/O6409403 |
| Availability Date | 2026-07-01 |
| Building Area Units | Square Feet |
| Living Area Units | Square Feet |
| Builder Name | Park Square Homes |
| Standard Status | Active |
| Occupancy Type | Tenant |
| Lease Amount Frequency | Monthly |
| Minimum Lease | 1-2 Years |
| Water Access Y/N | false |
| Additional Rooms | Breakfast Room Separate,Family Room,Formal Dining Room Separate,Formal Living Room Separate,Inside Utility,Loft |
| Water View Y/N | false |
| In Law Suite YN | false |
| DockY/N | false |
Interior Features
| Interior Amenities | Ceiling Fan(s),Crown Molding,Kitchen/Family Room Combo,Living Room/Dining Room Combo,Open Floorplan,Split Bedroom,Stone Counters,Thermostat,Vaulted Ceiling(s),Walk-In Closet(s) |
|---|---|
| Flooring | Carpet,Tile |
| Furnished Y/N | Unfurnished |
| Air Conditioning Y/N | true |
| Heating Y/N | true |
| Window Features | Blinds |
| Fireplace Y/N | false |
| Half Baths | 1 |
| Laundry Features | Inside,Laundry Room |
| Total Bedrooms | 5 |
| LivingAreaSource | Public Records |
| Total Baths | 5 |
Exterior Features
| Exterior Amenities | Irrigation System,Sidewalk,Sliding Doors |
|---|---|
| Parking Features | Driveway,Garage Door Opener |
| Lot Features | In County,Level,Sidewalk |
| Water Source | Public |
| Lot Size Area | 6050 |
| Building Area Total | 3552 |
| Lot Dimensions | 55 x 110 |
| Lot Size Acres | 0.14 |
| Road Surface Type | Paved,Asphalt |
| Private Pool | false |
| Waterfront Y/N | false |
| Covered Spaces | 2 |
| Road Frontage Type | Street Paved,Private Road |
| Builder Model | The Grand Chateau |
Amenities
- Foreclosure
- Views
- Short Sale
- New Construction
- Adult 55+
- Lease To Own
- No HOA Fees
- Furnished
- Pets
- Primary On Main
- Air Conditioning
- Seller Finance
- Green
- Fixer Upper
- Horse
- Golf
- Fireplace
- Deck
- Garage
- Basement
- Pool
Property vs Rentals Average in 34786
Price
Year Built
 Copyright © MFRMLS.com All information deemed reliable but not guaranteed. All properties are subject to prior sale, change or withdrawal. Neither listing broker(s) or information provider(s) shall be responsible for any typographical errors, misinformation, misprints and shall be held totally harmless. Listing(s) information is provided for consumers personal, non-commercial use and may not be used for any purpose other than to identify prospective properties consumers may be interested in purchasing. Information on this site was last updated Last updated on September 27, 2026 4:21 PM UTC The listing information on this page last changed on Last updated on September 27, 2026 4:21 PM UTCd. The data relating to real estate for sale on this website comes in part from the Internet Data Exchange program of MFR MLS.
All information deemed reliable but not guaranteed. All properties are subject to prior sale, change or withdrawal. Neither listing broker(s) or information provider(s) shall be responsible for any typographical errors, misinformation, misprints and shall be held totally harmless. Listing(s) information is provided for consumers personal, non-commercial use and may not be used for any purpose other than to identify prospective properties consumers may be interested in purchasing.
Updated on September 27, 2026 4:21 PM UTC
Copyright © MFRMLS.com All information deemed reliable but not guaranteed. All properties are subject to prior sale, change or withdrawal. Neither listing broker(s) or information provider(s) shall be responsible for any typographical errors, misinformation, misprints and shall be held totally harmless. Listing(s) information is provided for consumers personal, non-commercial use and may not be used for any purpose other than to identify prospective properties consumers may be interested in purchasing. Information on this site was last updated Last updated on September 27, 2026 4:21 PM UTC The listing information on this page last changed on Last updated on September 27, 2026 4:21 PM UTCd. The data relating to real estate for sale on this website comes in part from the Internet Data Exchange program of MFR MLS.
All information deemed reliable but not guaranteed. All properties are subject to prior sale, change or withdrawal. Neither listing broker(s) or information provider(s) shall be responsible for any typographical errors, misinformation, misprints and shall be held totally harmless. Listing(s) information is provided for consumers personal, non-commercial use and may not be used for any purpose other than to identify prospective properties consumers may be interested in purchasing.
Updated on September 27, 2026 4:21 PM UTC
 Copyright Southeast Florida Multiple Listing Service © 2026. Accuracy of listing information is not guaranteed. Listing information is provided for personal consumer, non-commercial use, solely to identify potential properties for potential purchase. All other use is strictly prohibited, is a violation of the terms of use, and may violate federal and state law.
Data Last Updated: September 27, 2026 4:21 PM UTC
Copyright Southeast Florida Multiple Listing Service © 2026. Accuracy of listing information is not guaranteed. Listing information is provided for personal consumer, non-commercial use, solely to identify potential properties for potential purchase. All other use is strictly prohibited, is a violation of the terms of use, and may violate federal and state law.
Data Last Updated: September 27, 2026 4:21 PM UTC

