
Sold
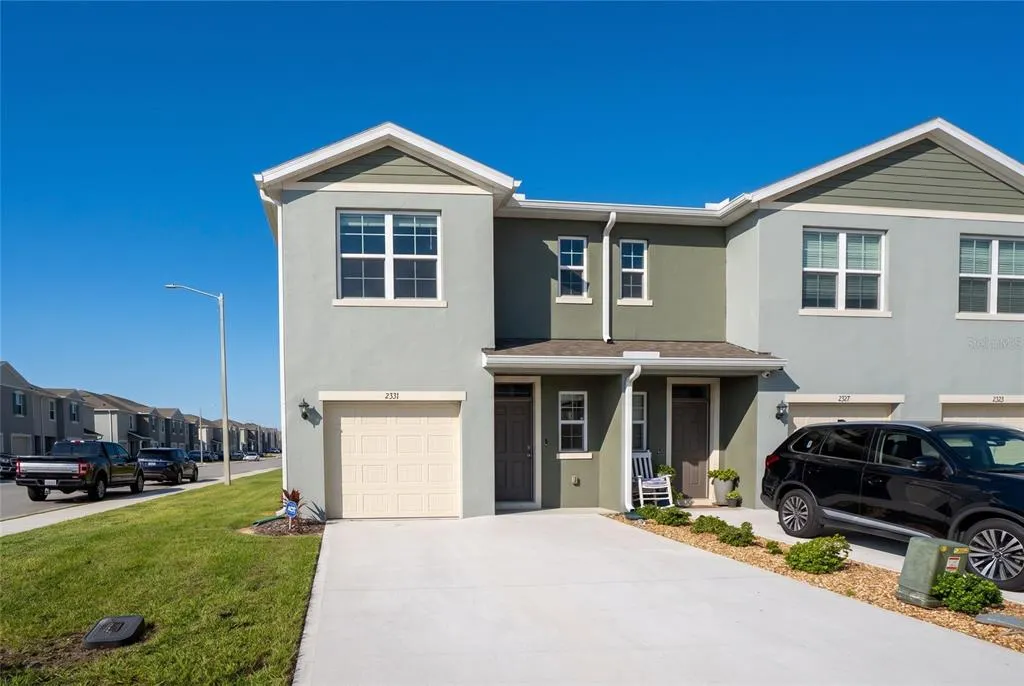
Address
2331 Gifford Drive, DAVENPORT, FL
Price
$ 1,795

Property Attributes
- MLS#O6430507
- TypeRentals
- Listing Status Leased
- CountyPolk
- CityDAVENPORT
- AreaDavenport
- NeighborhoodBRENTWOOD TWNHMS PH 1
- Zip33837
- StyleTownhouse
- Year Built2024
- Price$ 1,795
- Bedrooms3
- Full Bathrooms2
- Half Bathrooms1
- Sqr Footage1488
- Lot Size0.08 Acres
Data Source:
Stellar MLS
Property Description
Welcome to 2331 Gifford Drive in the highly desirable Brentwood community of Davenport, Florida. Built in 2024, this immaculate, never-before-rented corner-unit townhome offers 1,464 square feet of modern living space with 3 bedrooms, 2.5 bathrooms, and durable all-concrete block construction. The open-concept first floor is filled with natural light and features ceramic tile flooring throughout the main living areas. The stylish kitchen is equipped with upgraded stainless steel appliances, granite countertops, ample cabinetry, a large center island, and a spacious pantry. The living and dining areas flow seamlessly together, making the home ideal for everyday living and entertaining. A convenient half bath and an attached one-car garage complete the first floor. Upstairs, the spacious primary suite offers a large walk-in closet and an elegant en-suite bathroom with dual vanities and a walk-in shower. Two additional bedrooms provide flexibility for family, guests, or a home office, while a second full bathroom and an upstairs laundry room add everyday convenience. Perfectly located just off Highway 27, this home is only 1 mile from Publix and approximately 2 miles from I-4 and Posner Park, providing easy access to Orlando, Walt Disney World, ChampionsGate, shopping, dining, and major employment centers. Brentwood residents enjoy excellent community amenities, including a resort-style swimming pool, playground, and recreational areas. Whether you're looking for a primary residence or a low-maintenance home in a growing area, this move-in-ready property offers exceptional value, modern finishes, and an unbeatable location.
| Elementary School | High School |
|---|---|
| Bella Citta Elementary Elementary School | Ridge Community Senior High High School |
| Price History | |
|---|---|
| 8/5/2026 | Listed $1,850 |
| 9/4/2026 | 3$1,795 |
General Features
| Sewer | Public Sewer |
|---|---|
| Heating | Electric |
| Cooling | Central Air |
| Utilities | BB/HS Internet Available,Cable Available,Electricity Connected |
| Appliances | Dishwasher,Disposal,Dryer,Microwave,Range,Washer |
| Garage Spaces | 1 |
| Security Features | Security System |
| Pets Allowed | Yes |
| Year Built | 2024 |
| Tenant Pays | Carpet Cleaning Fee |
| Levels | Two |
| Property Subtype | Townhouse |
| OwnerPays | None |
| Community Features | Fitness Center,Playground,Pool,Sidewalks |
| County | Polk |
| New Construction | false |
| Property Type | Residential Lease |
| Association Amenities | Pool |
| Attached Garage | true |
| Energy Efficient | HVAC,Insulation,Thermostat |
| Subdivision Name | BRENTWOOD TWNHMS PH 1 |
| Facing Direction | North |
| Garage Y/N | true |
| Total Rooms | 6 |
| Full Baths | 2 |
| Status | Leased |
| Directions | From I-4 (Eastbound or Westbound): Take Exit 55 for US-27 South toward Haines City. Continue on US-27 South, then turn right onto Minute Maid Ramp Road 1. Continue to FDC Grove Road and turn left. Follow the road into the Brentwood community, then turn onto Gifford Drive. 2331 Gifford Drive will be on your right. |
| High School | Ridge Community Senior High |
| City | DAVENPORT |
| Association Name | Tristan Rafool |
| Senior Community Y/N | false |
| MLS Area | 33837 - Davenport |
| Lot Size Units | Square Feet |
| Lot Size Square Feet | 3297 |
| Carport Y/N | false |
| Elementary School | Bella Citta Elementary |
| Ok to Lease | 12 Months |
| Virtual Tour | https://www.propertypanorama.com/instaview/stellar/O6430507 |
| Availability Date | 2026-08-03 |
| Building Area Units | Square Feet |
| Living Area Units | Square Feet |
| Builder Name | DR Horton |
| Standard Status | Closed |
| Occupancy Type | Vacant |
| Lease Amount Frequency | Monthly |
| Minimum Lease | 1-2 Years |
| Water Access Y/N | false |
| Water View Y/N | false |
| Flood Zone Code | x |
| In Law Suite YN | false |
| Flood Zone Code X | Yes |
| DockY/N | false |
Interior Features
| Interior Amenities | Ceiling Fan(s),Kitchen/Family Room Combo,PrimaryBedroom Upstairs,Solid Surface Counters,Stone Counters |
|---|---|
| Flooring | Carpet,Tile |
| Furnished Y/N | Unfurnished |
| Total Stories | 2 |
| Common Walls | End Unit |
| Air Conditioning Y/N | true |
| Heating Y/N | true |
| Window Features | Blinds |
| Fireplace Y/N | false |
| Half Baths | 1 |
| Laundry Features | Laundry Closet,Upper Level |
| Total Bedrooms | 3 |
| LivingAreaSource | Public Records |
| Total Baths | 3 |
Exterior Features
| Exterior Amenities | Sidewalk,Sliding Doors |
|---|---|
| Parking Features | Driveway,Garage Door Opener,Off Street |
| Lot Features | Corner Lot,Sidewalk |
| Water Source | Public |
| Lot Size Area | 3297 |
| Building Area Total | 1776 |
| Lot Size Acres | 0.08 |
| Road Surface Type | Paved |
| Private Pool | false |
| Waterfront Y/N | false |
| Covered Spaces | 1 |
| Builder Model | Pearson |
| Road Responsibility | Public Maintained Road |
Amenities
- Foreclosure
- Views
- Short Sale
- New Construction
- Adult 55+
- Lease To Own
- No HOA Fees
- Furnished
- Pets
- Primary On Main
- Air Conditioning
- Seller Finance
- Green
- Fixer Upper
- Horse
- Golf
- Fireplace
- Deck
- Garage
- Basement
- Pool
Property vs Rentals Average in 33837
Price
Year Built
 Copyright © MFRMLS.com All information deemed reliable but not guaranteed. All properties are subject to prior sale, change or withdrawal. Neither listing broker(s) or information provider(s) shall be responsible for any typographical errors, misinformation, misprints and shall be held totally harmless. Listing(s) information is provided for consumers personal, non-commercial use and may not be used for any purpose other than to identify prospective properties consumers may be interested in purchasing. Information on this site was last updated Last updated on September 28, 2026 4:16 PM UTC The listing information on this page last changed on Last updated on September 28, 2026 4:16 PM UTCd. The data relating to real estate for sale on this website comes in part from the Internet Data Exchange program of MFR MLS.
All information deemed reliable but not guaranteed. All properties are subject to prior sale, change or withdrawal. Neither listing broker(s) or information provider(s) shall be responsible for any typographical errors, misinformation, misprints and shall be held totally harmless. Listing(s) information is provided for consumers personal, non-commercial use and may not be used for any purpose other than to identify prospective properties consumers may be interested in purchasing.
Updated on September 28, 2026 4:16 PM UTC
Copyright © MFRMLS.com All information deemed reliable but not guaranteed. All properties are subject to prior sale, change or withdrawal. Neither listing broker(s) or information provider(s) shall be responsible for any typographical errors, misinformation, misprints and shall be held totally harmless. Listing(s) information is provided for consumers personal, non-commercial use and may not be used for any purpose other than to identify prospective properties consumers may be interested in purchasing. Information on this site was last updated Last updated on September 28, 2026 4:16 PM UTC The listing information on this page last changed on Last updated on September 28, 2026 4:16 PM UTCd. The data relating to real estate for sale on this website comes in part from the Internet Data Exchange program of MFR MLS.
All information deemed reliable but not guaranteed. All properties are subject to prior sale, change or withdrawal. Neither listing broker(s) or information provider(s) shall be responsible for any typographical errors, misinformation, misprints and shall be held totally harmless. Listing(s) information is provided for consumers personal, non-commercial use and may not be used for any purpose other than to identify prospective properties consumers may be interested in purchasing.
Updated on September 28, 2026 4:16 PM UTC
 Copyright Southeast Florida Multiple Listing Service © 2026. Accuracy of listing information is not guaranteed. Listing information is provided for personal consumer, non-commercial use, solely to identify potential properties for potential purchase. All other use is strictly prohibited, is a violation of the terms of use, and may violate federal and state law.
Data Last Updated: September 28, 2026 4:22 PM UTC
Copyright Southeast Florida Multiple Listing Service © 2026. Accuracy of listing information is not guaranteed. Listing information is provided for personal consumer, non-commercial use, solely to identify potential properties for potential purchase. All other use is strictly prohibited, is a violation of the terms of use, and may violate federal and state law.
Data Last Updated: September 28, 2026 4:22 PM UTC

