
Sold
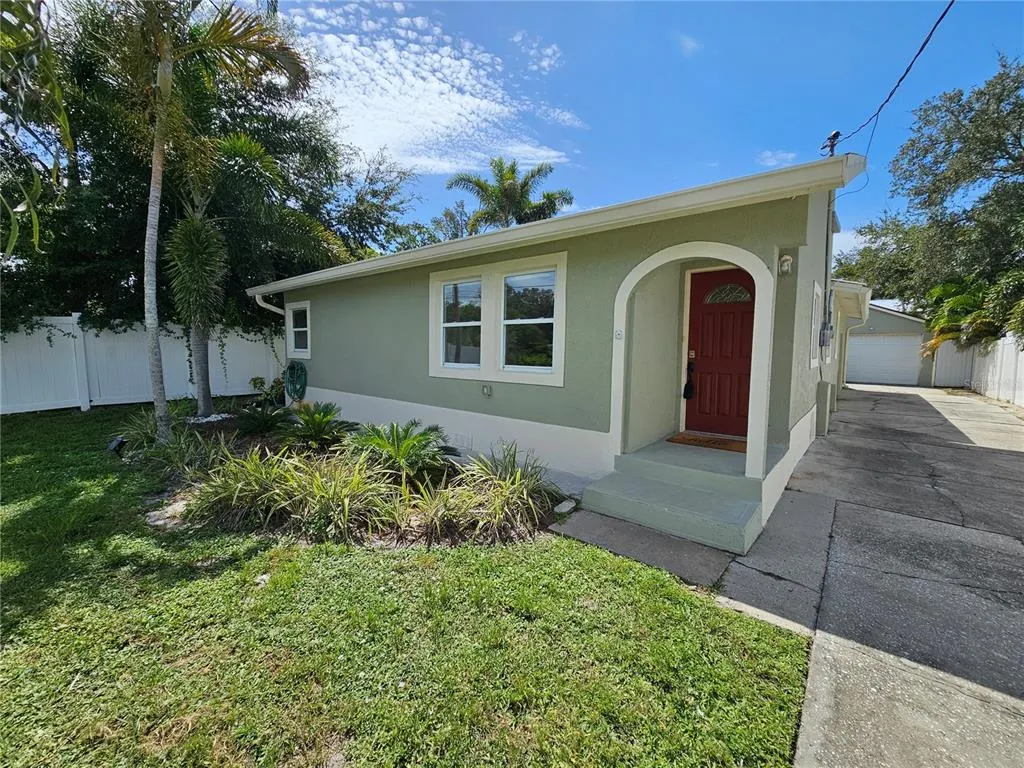
Address
2436 Arapaho Street, SARASOTA, FL
Price
$ 2,600

Property Attributes
- MLS#R4911861
- TypeRentals
- Listing Status Leased
- CountySarasota
- CitySARASOTA
- AreaSarasota/Gulf Gate Branch
- NeighborhoodJACKSON HIGHLANDS
- Zip34231
- StyleSingle Family Residence
- Year Built1948
- Price$ 2,600
- Bedrooms3
- Full Bathrooms2
- Half Bathrooms0
- Sqr Footage1648
- Lot Size0.16 Acres
Data Source:
Stellar MLS
Property Description
Step inside this beautifully updated 3 bedrooms, 2 baths, 2-car garage single-family home with swim spa and a backyard oasis. Immediately notice the renovated kitchen and bathrooms , vaulted ceilings, new flooring, neutral finishes, all complemented by a truly special private outdoor setting. The newer kitchen features shaker-style cabinetry, granite countertops, and stainless steel appliances, while a spacious laundry room just steps away includes washer and dryer. The primary bedroom offers plenty of room for a king-size bed and features a new closet organizer for added storage and efficiency. The master bathroom provides dual vanities and a walk-in shower. The third bedroom features a loft area, providing a versatile flex space. Step through the new impact-glass sliding door and discover a peaceful, lush, fully fenced private backyard oasis designed for enjoying the Florida lifestyle. Outdoor features include a Trex deck with gazebo and mosquito netting, artificial turf, built in bench seating, heated swim spa with custom wooden bar surround, and outdoor shower—creating an exceptional setting for relaxing or entertaining. The home features central A/C serving the kitchen, family room, primary bedroom, and one guest bedroom, while two individual ductless mini-split systems provide both heating and cooling to the third guest bedroom and front living room. These mini-split systems work exceptionally well, keeping these spaces comfortable year-round. The garage provides extra storage space or workshop. The property is conveniently located approximately half a mile from Riverview High School and offers easy access to shopping, dining, entertainment, and everyday conveniences. This home is being offered as an annual, unfurnished rental. Swim spa maintenance is the tenant’s responsibility and expense. No pets allowed. First month’s rent, last month’s rent, and security deposit are required. Applicants must have good credit and successfully complete background screening. No smoking or vaping is allowed. Schedule your showing today and experience this unique home and private backyard retreat for yourself!
| Elementary School | Middle School | High School |
|---|---|---|
| Phillippi Shores Elementary Elementary School | Sarasota Middle Middle School | Riverview High High School |
| Price History | |
|---|---|
| 8/21/2026 | Listed $2,700 |
| 8/21/2026 | 4$2,800 |
| 8/31/2026 | 4$2,700 |
| 9/11/2026 | 4$2,600 |
General Features
| Sewer | Public Sewer |
|---|---|
| Heating | Electric |
| Cooling | Central Air,Mini-Split Unit(s),Wall/Window Unit(s) |
| Appliances | Dishwasher,Dryer,Electric Water Heater,Ice Maker,Microwave,Range,Refrigerator,Washer |
| Garage Spaces | 2 |
| Patio/Porch Features | Deck |
| Pets Allowed | No |
| Year Built | 1948 |
| Levels | One |
| Property Subtype | Single Family Residence |
| OwnerPays | Grounds Care |
| County | Sarasota |
| New Construction | false |
| Property Type | Residential Lease |
| Attached Garage | false |
| Subdivision Name | JACKSON HIGHLANDS |
| Garage Y/N | true |
| Full Baths | 2 |
| Status | Leased |
| Directions | From Swift and Ashton Road, head west on Ashton Road. Follow Ashton Road until it turns into Creek Drive. Take left at Arapaho and the home will be on your right. |
| High School | Riverview High |
| City | SARASOTA |
| Senior Community Y/N | false |
| MLS Area | 34231 - Sarasota/Gulf Gate Branch |
| Lot Size Units | Square Feet |
| Lot Size Square Feet | 6900 |
| Carport Y/N | false |
| Spa Features | Above Ground,Heated,Swim Spa |
| Elementary School | Phillippi Shores Elementary |
| Property Attached Y/N | false |
| Middle/Junior High School | Sarasota Middle |
| Ok to Lease | 12 Months |
| Virtual Tour | https://youtu.be/BA-tatgdv9w |
| Availability Date | 2026-09-01 |
| Building Area Units | Square Feet |
| Living Area Units | Square Feet |
| Standard Status | Closed |
| Occupancy Type | Vacant |
| Lease Amount Frequency | Monthly |
| Minimum Lease | 1-2 Years |
| Water Access Y/N | false |
| Additional Rooms | Family Room,Inside Utility |
| Water View Y/N | false |
| Flood Zone Code | X |
| In Law Suite YN | false |
| Flood Zone Code X | Yes |
Interior Features
| Interior Amenities | Vaulted Ceiling(s) |
|---|---|
| Flooring | Luxury Vinyl |
| Furnished Y/N | Unfurnished |
| Total Stories | 1 |
| Air Conditioning Y/N | true |
| Heating Y/N | true |
| Window Features | Shades |
| Fireplace Y/N | false |
| Laundry Features | Inside,Laundry Room |
| Total Bedrooms | 3 |
| LivingAreaSource | Public Records |
| Total Baths | 2 |
Exterior Features
| Exterior Amenities | Outdoor Shower,Rain Gutters,Sliding Doors |
|---|---|
| Fencing | Fenced,Full Backyard |
| Parking Features | Garage Door Opener,Garage Faces Rear,Garage Faces Side,Ground Level,Off Street,Parking Pad |
| Lot Size Area | 6900 |
| Spa | true |
| Building Area Total | 1648 |
| Lot Dimensions | 50 x 138 |
| Lot Size Acres | 0.16 |
| Road Surface Type | Paved |
| Private Pool | false |
| Waterfront Y/N | false |
| Covered Spaces | 2 |
Amenities
- Foreclosure
- Views
- Short Sale
- New Construction
- Adult 55+
- Lease To Own
- No HOA Fees
- Furnished
- Pets
- Primary On Main
- Air Conditioning
- Seller Finance
- Green
- Fixer Upper
- Horse
- Golf
- Fireplace
- Deck
- Garage
- Basement
- Pool
Property vs Rentals Average in 34231
Price
Year Built
 Copyright © MFRMLS.com All information deemed reliable but not guaranteed. All properties are subject to prior sale, change or withdrawal. Neither listing broker(s) or information provider(s) shall be responsible for any typographical errors, misinformation, misprints and shall be held totally harmless. Listing(s) information is provided for consumers personal, non-commercial use and may not be used for any purpose other than to identify prospective properties consumers may be interested in purchasing. Information on this site was last updated Last updated on September 27, 2026 4:21 PM UTC The listing information on this page last changed on Last updated on September 27, 2026 4:21 PM UTCd. The data relating to real estate for sale on this website comes in part from the Internet Data Exchange program of MFR MLS.
All information deemed reliable but not guaranteed. All properties are subject to prior sale, change or withdrawal. Neither listing broker(s) or information provider(s) shall be responsible for any typographical errors, misinformation, misprints and shall be held totally harmless. Listing(s) information is provided for consumers personal, non-commercial use and may not be used for any purpose other than to identify prospective properties consumers may be interested in purchasing.
Updated on September 27, 2026 4:21 PM UTC
Copyright © MFRMLS.com All information deemed reliable but not guaranteed. All properties are subject to prior sale, change or withdrawal. Neither listing broker(s) or information provider(s) shall be responsible for any typographical errors, misinformation, misprints and shall be held totally harmless. Listing(s) information is provided for consumers personal, non-commercial use and may not be used for any purpose other than to identify prospective properties consumers may be interested in purchasing. Information on this site was last updated Last updated on September 27, 2026 4:21 PM UTC The listing information on this page last changed on Last updated on September 27, 2026 4:21 PM UTCd. The data relating to real estate for sale on this website comes in part from the Internet Data Exchange program of MFR MLS.
All information deemed reliable but not guaranteed. All properties are subject to prior sale, change or withdrawal. Neither listing broker(s) or information provider(s) shall be responsible for any typographical errors, misinformation, misprints and shall be held totally harmless. Listing(s) information is provided for consumers personal, non-commercial use and may not be used for any purpose other than to identify prospective properties consumers may be interested in purchasing.
Updated on September 27, 2026 4:21 PM UTC
 Copyright Southeast Florida Multiple Listing Service © 2026. Accuracy of listing information is not guaranteed. Listing information is provided for personal consumer, non-commercial use, solely to identify potential properties for potential purchase. All other use is strictly prohibited, is a violation of the terms of use, and may violate federal and state law.
Data Last Updated: September 27, 2026 4:21 PM UTC
Copyright Southeast Florida Multiple Listing Service © 2026. Accuracy of listing information is not guaranteed. Listing information is provided for personal consumer, non-commercial use, solely to identify potential properties for potential purchase. All other use is strictly prohibited, is a violation of the terms of use, and may violate federal and state law.
Data Last Updated: September 27, 2026 4:21 PM UTC

