
Address
18441 Oaklawn Drive, SPRING HILL, FL
Price
$ 539,900
Property Attributes
- MLS#TB8492648
- TypeSingle Family
- Listing Status Active
- CountyPasco
- CitySPRING HILL
- AreaSpring Hl/Brooksville/Shady Hls/WeekiWachee
- NeighborhoodWOODHAVEN FARMS UNREC
- Zip34610
- StyleCabin Ranch
- Year Built1988
- Taxes$ 5148
- Price$ 539,900
- Bedrooms3
- Full Bathrooms2
- Half Bathrooms1
- Sqr Footage2404
- Lot Size2.5 Acres
Data Source:
Stellar MLS
Property Description
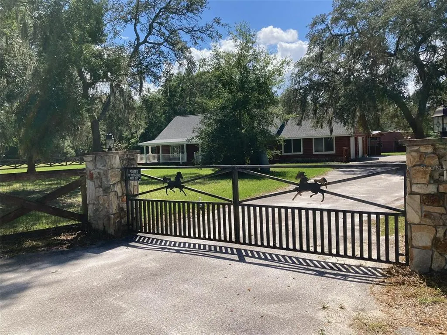
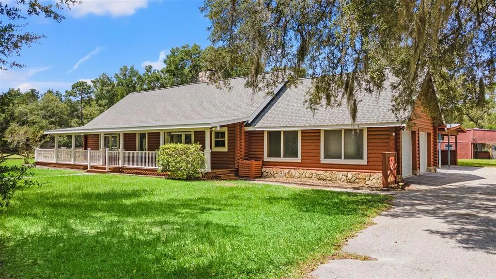
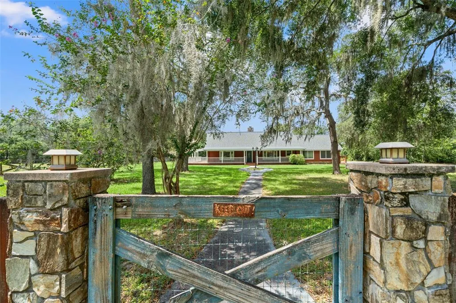
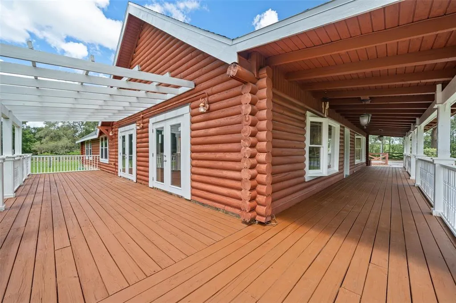
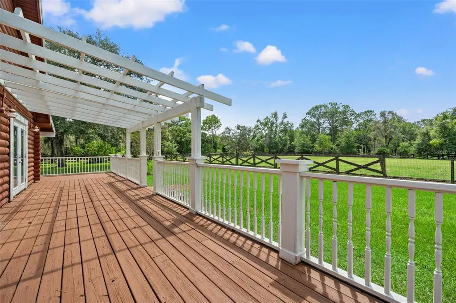
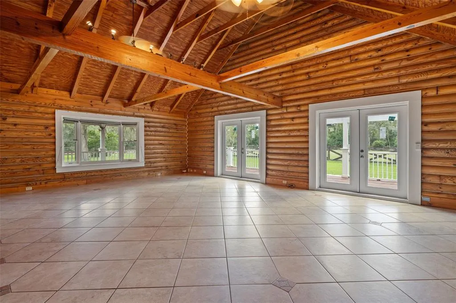
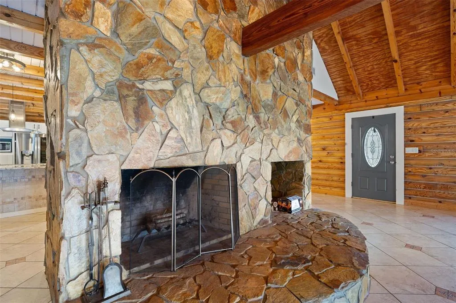
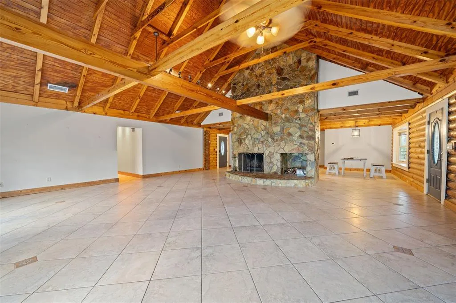
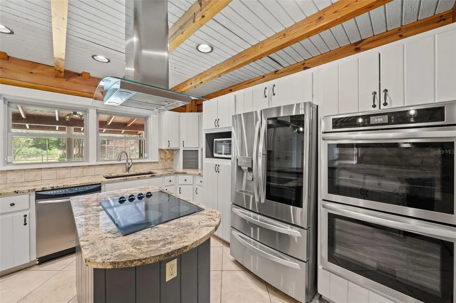
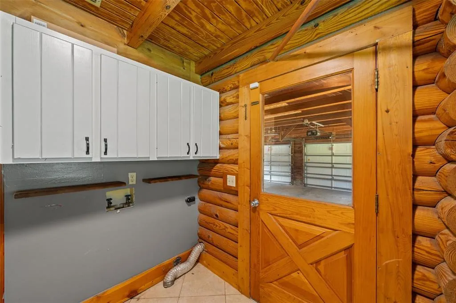
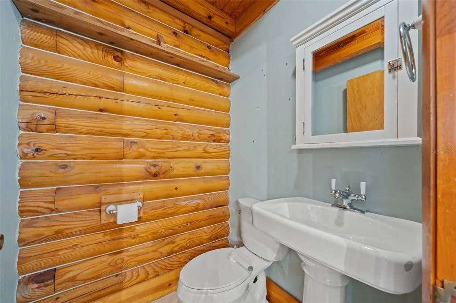
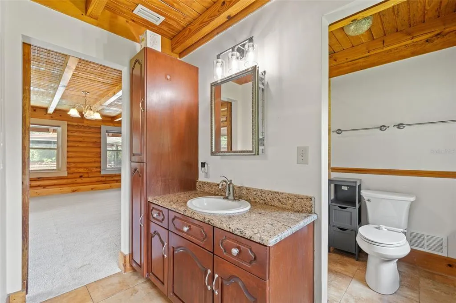
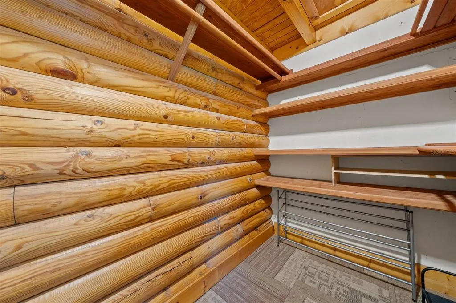
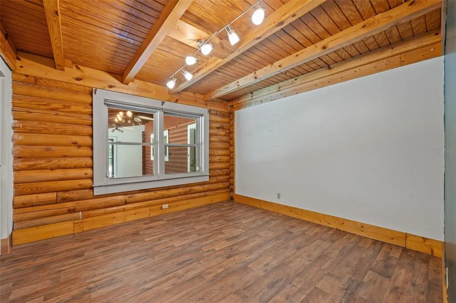
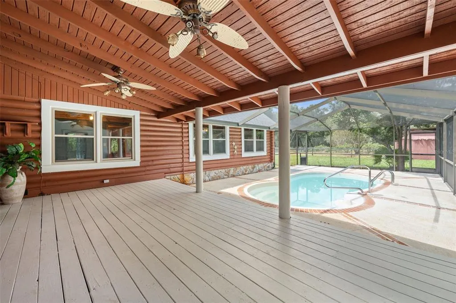
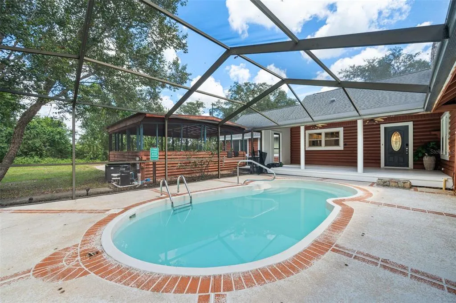
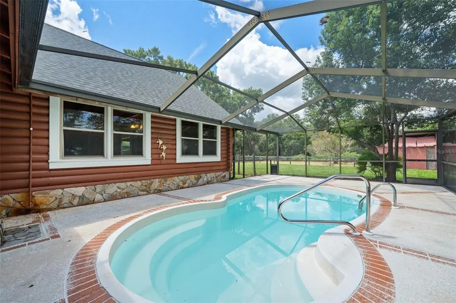
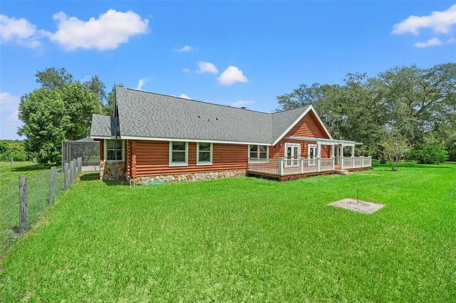
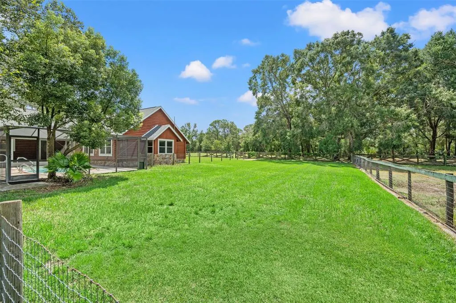
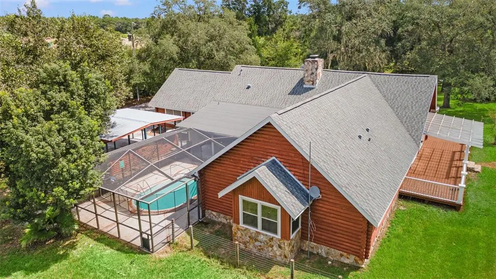
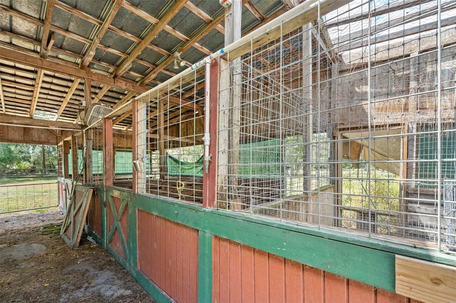
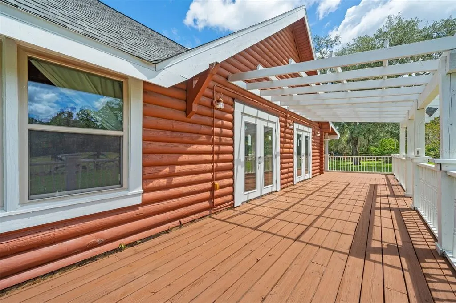
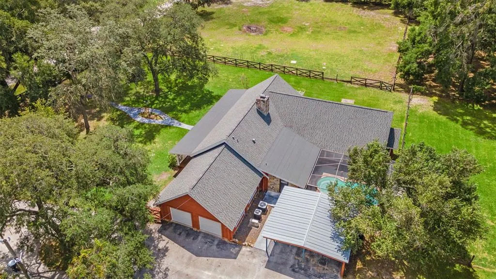
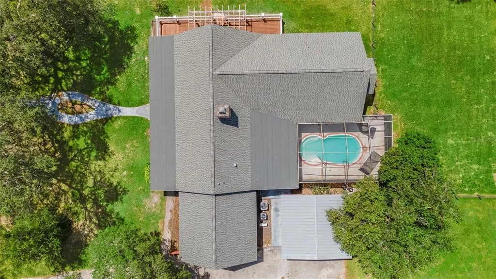
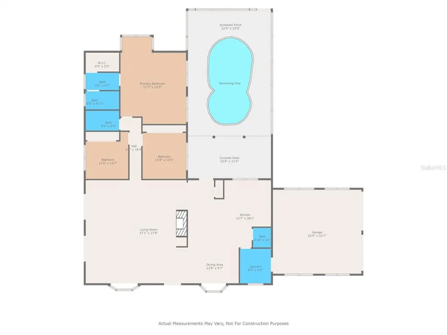
Welcome to Your Private Country Estate — 2.5 Fully Fenced Acres with Privacy, Character, and Opportunity In a Florida market where usable acreage and private country settings are increasingly difficult to find, this property stands out as a rare opportunity to own a rustic log ranch home with privacy, flexibility, and long-term land value. Discover this magnificent 2,404 sq. ft. log ranch home with 3 bedrooms, 2.5 baths, attached 2-car garage, 2-stall carport, and a caged pool, all set on 2.5 fully fenced acres. Perfectly blending rustic charm with modern comfort, this property offers both seclusion and convenience. The acreage is thoughtfully designed with gated paddock areas, featuring both open pasture and shaded timber. Whether used for privacy, recreation, animals, gardening, storage, or future improvements, the land provides flexibility rarely found in a setting this convenient. Portions of the acreage may provide potential agricultural classification/greenbelt tax advantages, subject to county eligibility requirements and buyer verification. At the end of a secluded dirt road, this home offers true privacy—no neighbors in sight. Equestrian and hobby enthusiasts will appreciate the existing three-stall barn structure with electricity and its own well. While the barn is in need of significant repairs, the site offers excellent potential to be reimagined for a future pole barn, workshop, storage building, or hobby space. Step inside to a warm and inviting lodge-style family room, centered around a dramatic 20-foot, floor-to-vaulted ceiling stone fireplace. The updated kitchen features stone countertops, a hooded island cooktop, and stainless steel appliances, including a 2023 smart touch-screen refrigerator and a built-in double oven. Every window offers a view—whether it’s the Spanish moss-draped oaks in the front yard, the peaceful fenced acreage, or the sparkling pool just outside the kitchen, master suite, and second bedroom. While this home feels like a private retreat, it’s only minutes from shopping, groceries, and the Suncoast Parkway—just 40 minutes to Tampa International Airport and 50 minutes to downtown Tampa. Only 1/2 mile to the paved 54-mile Suncoast Trail for biking and walking. No HOA. No flood zone. Recent updates include: 2025: New garage doors, wraparound porch floorboards and rails (front), porch stain, French doors, carpet in bedrooms 2024: Pool pump 2023: Double oven, refrigerator, AC unit 2022: Roof 2020: AC unit This rare 2.5-acre property offers the perfect canvas to update, personalize, and create your own private country retreat—complete with privacy, usable acreage, flexible outdoor space, and the modern amenities of a rustic resort lodge.
| Elementary School | Middle School | High School |
|---|---|---|
| Mary Giella Elementary-PO Elementary School | Crews Lake Middle-PO Middle School | Hudson High-PO High School |
| Price History | |
|---|---|
| 3/31/2026 | Listed $598,800 |
| 5/29/2026 | 3$579,800 |
| 7/13/2026 | 2$569,900 |
| 8/25/2026 | 5$539,900 |
General Features
| Sewer | Septic Tank |
|---|---|
| Heating | Central,Electric,Zoned |
| Cooling | Central Air,Zoned |
| Utilities | Electricity Connected,Street Lights |
| Roof | Shingle |
| Appliances | Built-In Oven,Cooktop,Dishwasher,Electric Water Heater,Exhaust Fan,Ice Maker,Microwave,Range Hood,Refrigerator |
| Zoning | AC |
| Garage Spaces | 2 |
| Patio/Porch Features | Covered,Deck,Front Porch,Patio,Porch,Rear Porch,Screened,Side Porch,Wrap Around |
| Architectural Style | Cabin,Ranch |
| Pool Features | Child Safety Fence,Deck,In Ground,Lighting,Screen Enclosure |
| Construction Materials | Log |
| Year Built | 1988 |
| View | Pool,Trees/Woods |
| Levels | One |
| Property Subtype | Single Family Residence |
| Tax Year | 2025 |
| Ownership | Fee Simple |
| County | Pasco |
| New Construction | false |
| Property Type | Residential |
| Attached Garage | true |
| Subdivision Name | WOODHAVEN FARMS UNREC |
| Facing Direction | East |
| Garage Y/N | true |
| Other Structures | Barn(s) |
| Total Rooms | 3 |
| Full Baths | 2 |
| Status | Active |
| Directions | Merge onto FL-589 N, Take the CR-578 W exit- EXIT 37- toward ARIPEKA, Head East (rt) on county line rd. Head south (rt) on 41,Turn RIGHT onto BOWMAN RD,Turn RIGHT onto OAKLAWN DR and follow all the way to the end. |
| High School | Hudson High-PO |
| City | SPRING HILL |
| Senior Community Y/N | false |
| MLS Area | 34610 - Spring Hl/Brooksville/Shady Hls/WeekiWachee |
| Lot Size Units | Acres |
| Lot Size Square Feet | 108900 |
| Carport Spaces | 2 |
| Carport Y/N | true |
| Listing Terms | Cash,Conventional,FHA |
| Elementary School | Mary Giella Elementary-PO |
| Land Lease Y/N | false |
| Tax Annual Amount | 5148.17 |
| Middle/Junior High School | Crews Lake Middle-PO |
| Additional Parcels Y/N | false |
| Lease Considered Y/N | true |
| Virtual Tour | https://www.propertypanorama.com/instaview/stellar/TB8492648 |
| Building Area Units | Square Feet |
| Living Area Units | Square Feet |
| Standard Status | Active |
| Occupancy Type | Vacant |
| Tax Lot | 720 |
| Legal Description | WOODHAVEN FARMS UNRECORDED PLAT TRACT 72 DESC AS NORTH 1/2 OF NE1/4 OF NW1/4 OF SW1/4 OF SECTION 3 RESERVING EAST 30.00 FT FOR R/W PER OR 3343 PG 1648 |
| Minimum Lease | No Minimum |
| Water Access Y/N | false |
| Water View Y/N | false |
| Flood Zone Code | X |
| In Law Suite YN | false |
| Flood Zone Code X | Yes |
Interior Features
| Interior Amenities | High Ceilings,Stone Counters,Vaulted Ceiling(s),Walk-In Closet(s) |
|---|---|
| Flooring | Carpet,Ceramic Tile |
| Furnished Y/N | Unfurnished |
| Fireplace Features | Living Room,Stone,Wood Burning |
| Total Stories | 1 |
| Air Conditioning Y/N | true |
| Heating Y/N | true |
| Fireplace Y/N | true |
| Half Baths | 1 |
| Laundry Features | Corridor Access,Inside,Laundry Room |
| Total Bedrooms | 3 |
| LivingAreaSource | Public Records |
| Total Baths | 3 |
Exterior Features
| Exterior Amenities | French Doors |
|---|---|
| Vegetation | Oak Trees,Wooded |
| Parking Features | Boat,Covered,Driveway,Garage Door Opener,Garage Faces Side,Guest,Oversized,Parking Pad,RV Parking,Split Garage |
| Lot Features | Cleared,Farm,In County,Level,Oversized Lot,Pasture,Private,Street Dead-End,Zoned for Horses |
| Water Source | Well |
| Lot Size Area | 2.5 |
| Foundation Details | Slab |
| Building Area Total | 2404 |
| Lot Size Acres | 2.5 |
| Road Surface Type | Dirt,Gravel,Limerock |
| Private Pool | true |
| Waterfront Y/N | false |
| Covered Spaces | 4 |
| Road Frontage Type | Street Dead-End |
| Number of Lots | 1 |
| Horse Amenities | Stable(s) |
Amenities
- Foreclosure
- Views
- Short Sale
- New Construction
- Adult 55+
- Lease To Own
- No HOA Fees
- Furnished
- Primary On Main
- Air Conditioning
- Seller Finance
- Green
- Fixer Upper
- Horse
- Golf
- Fireplace
- Deck
- Garage
- Basement
- Pool
Property vs Single Family Average in 34610
Price
Taxes
Year Built
 Copyright © MFRMLS.com All information deemed reliable but not guaranteed. All properties are subject to prior sale, change or withdrawal. Neither listing broker(s) or information provider(s) shall be responsible for any typographical errors, misinformation, misprints and shall be held totally harmless. Listing(s) information is provided for consumers personal, non-commercial use and may not be used for any purpose other than to identify prospective properties consumers may be interested in purchasing. Information on this site was last updated Last updated on September 13, 2026 11:29 AM UTC The listing information on this page last changed on Last updated on September 13, 2026 11:29 AM UTCd. The data relating to real estate for sale on this website comes in part from the Internet Data Exchange program of MFR MLS.
All information deemed reliable but not guaranteed. All properties are subject to prior sale, change or withdrawal. Neither listing broker(s) or information provider(s) shall be responsible for any typographical errors, misinformation, misprints and shall be held totally harmless. Listing(s) information is provided for consumers personal, non-commercial use and may not be used for any purpose other than to identify prospective properties consumers may be interested in purchasing.
Updated on September 13, 2026 11:29 AM UTC
Copyright © MFRMLS.com All information deemed reliable but not guaranteed. All properties are subject to prior sale, change or withdrawal. Neither listing broker(s) or information provider(s) shall be responsible for any typographical errors, misinformation, misprints and shall be held totally harmless. Listing(s) information is provided for consumers personal, non-commercial use and may not be used for any purpose other than to identify prospective properties consumers may be interested in purchasing. Information on this site was last updated Last updated on September 13, 2026 11:29 AM UTC The listing information on this page last changed on Last updated on September 13, 2026 11:29 AM UTCd. The data relating to real estate for sale on this website comes in part from the Internet Data Exchange program of MFR MLS.
All information deemed reliable but not guaranteed. All properties are subject to prior sale, change or withdrawal. Neither listing broker(s) or information provider(s) shall be responsible for any typographical errors, misinformation, misprints and shall be held totally harmless. Listing(s) information is provided for consumers personal, non-commercial use and may not be used for any purpose other than to identify prospective properties consumers may be interested in purchasing.
Updated on September 13, 2026 11:29 AM UTC
 Copyright Southeast Florida Multiple Listing Service © 2026. Accuracy of listing information is not guaranteed. Listing information is provided for personal consumer, non-commercial use, solely to identify potential properties for potential purchase. All other use is strictly prohibited, is a violation of the terms of use, and may violate federal and state law.
Data Last Updated: September 13, 2026 11:45 AM UTC
Copyright Southeast Florida Multiple Listing Service © 2026. Accuracy of listing information is not guaranteed. Listing information is provided for personal consumer, non-commercial use, solely to identify potential properties for potential purchase. All other use is strictly prohibited, is a violation of the terms of use, and may violate federal and state law.
Data Last Updated: September 13, 2026 11:45 AM UTC
