
Address
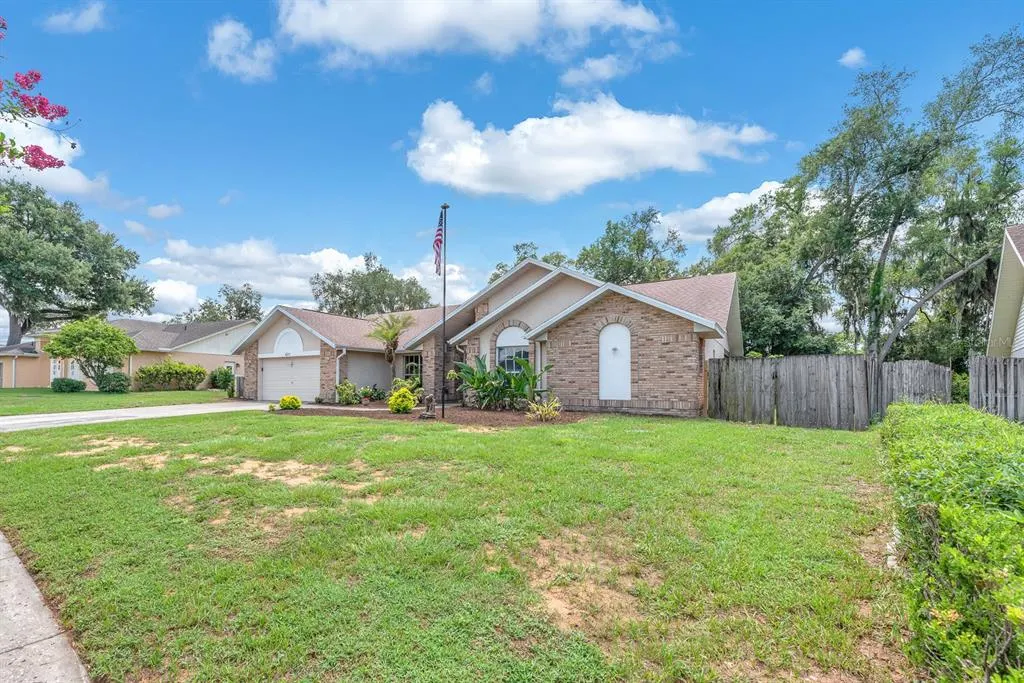
621 Penn National Road, SEFFNER, FL
Price
$ 540,000
Property Attributes
- MLS#TB8516898
- TypeSingle Family
- Listing Status Active
- CountyHillsborough
- CitySEFFNER
- AreaSeffner
- NeighborhoodHICKORY HILL SUB PH
- Zip33584
- StyleSingle Family Residence
- Year Built1989
- Taxes$ 3761
- Price$ 540,000
- Bedrooms4
- Full Bathrooms2
- Half Bathrooms0
- Sqr Footage2406
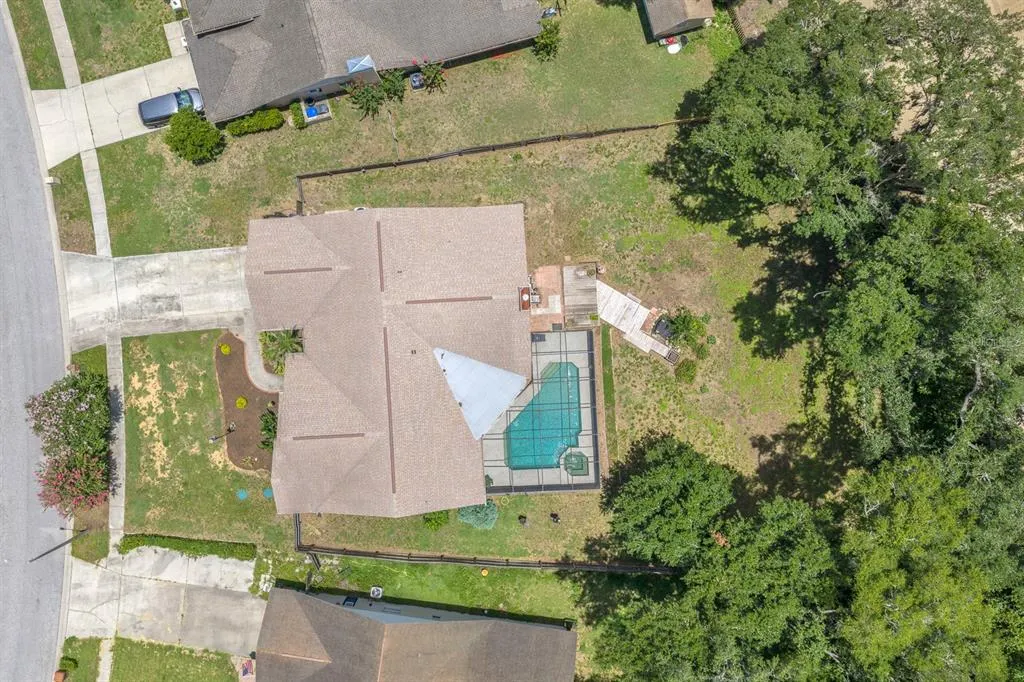
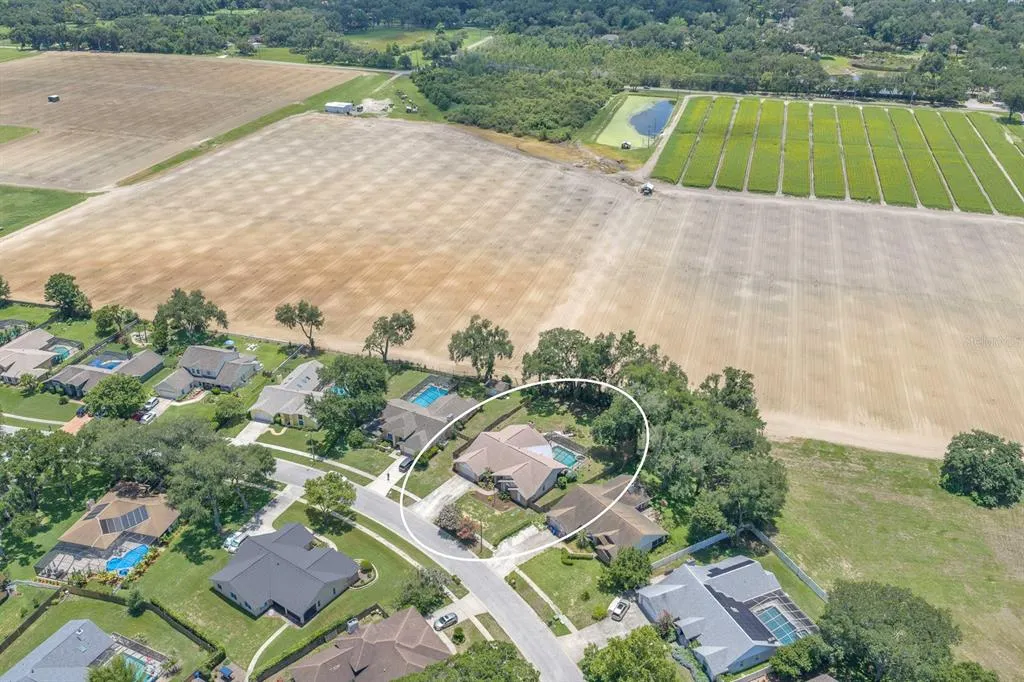
- Lot Size0.42 Acres
Data Source:
Stellar MLS
Property Description
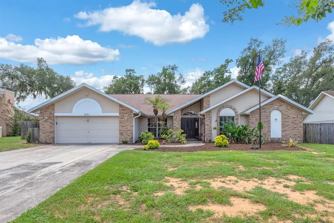
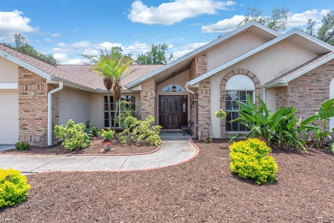
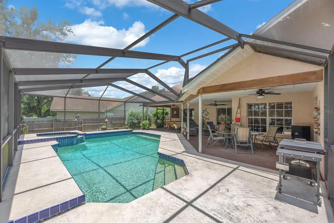
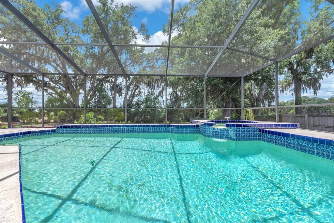
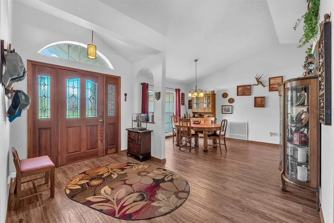
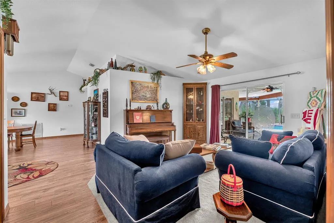
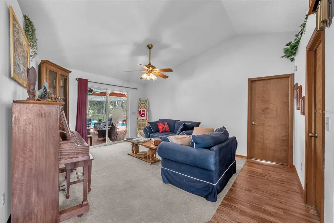
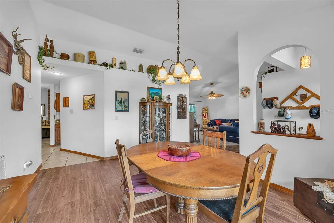
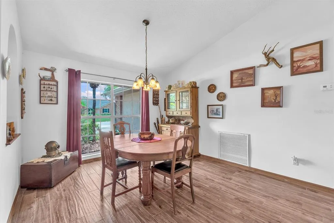
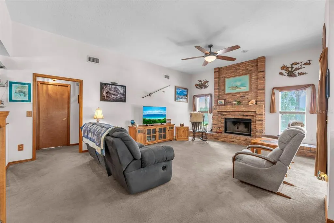
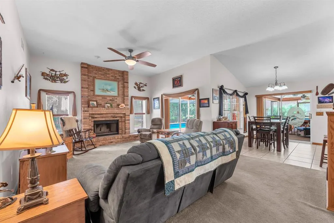
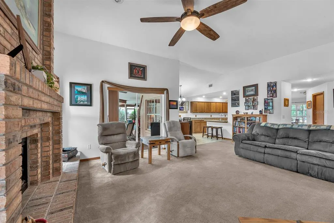
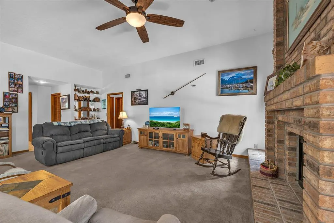
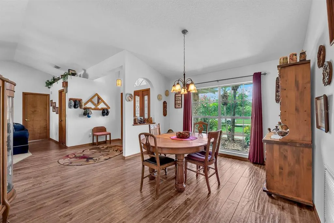
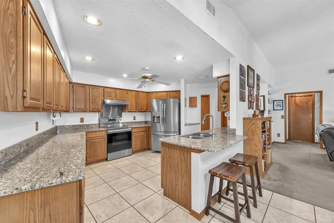
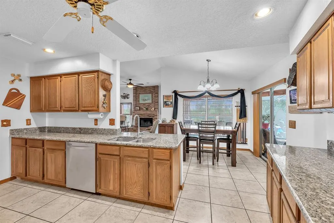
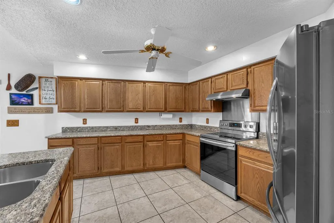
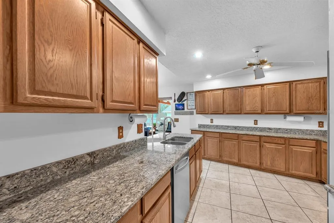
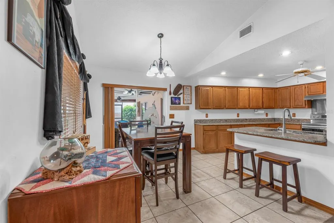
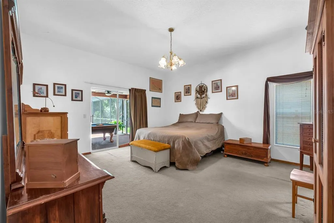
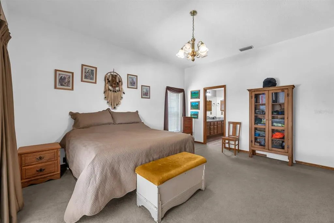
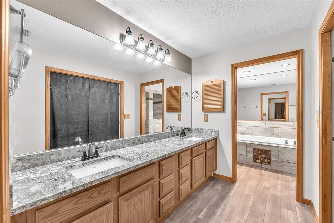
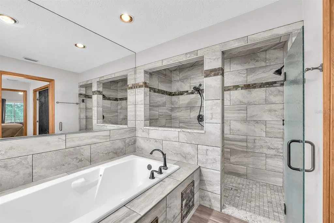
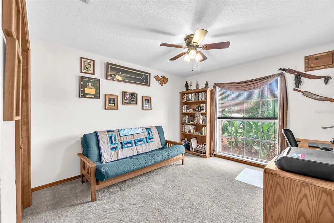
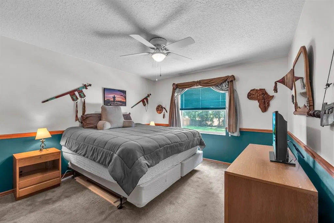
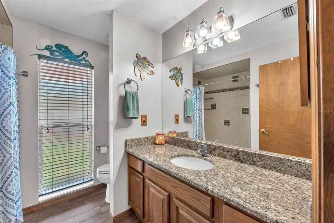
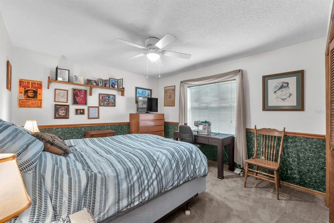
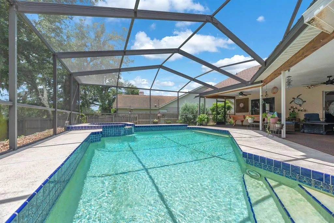
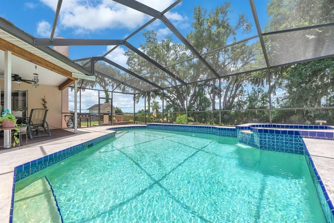
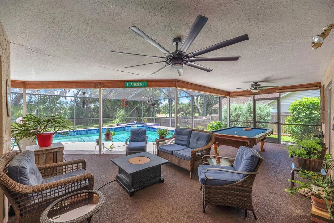
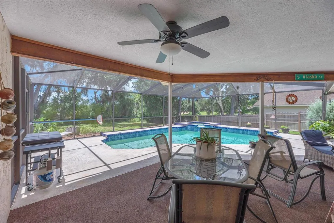
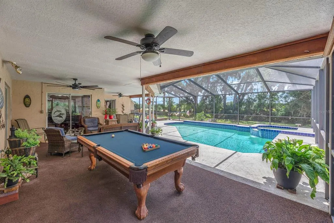
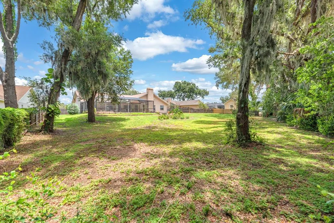
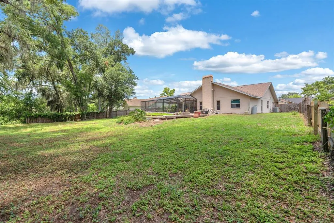
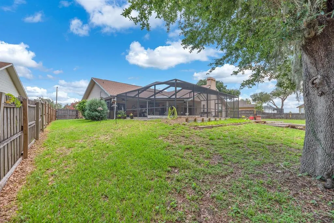
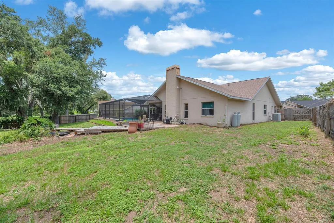
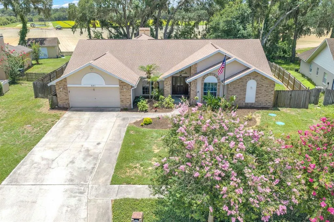
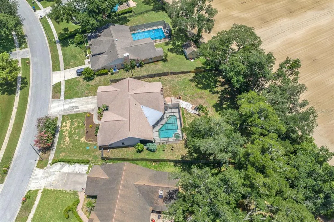
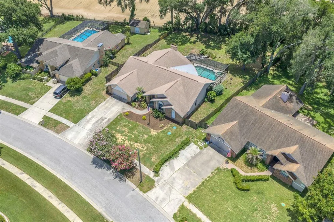
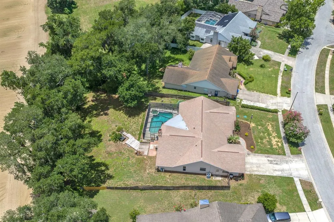
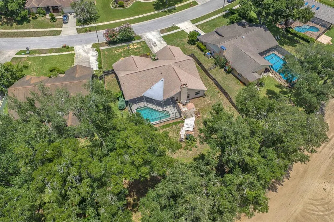
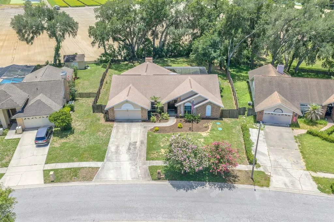
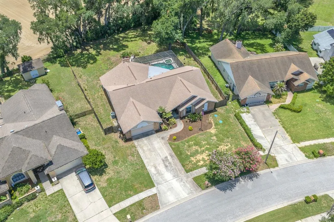
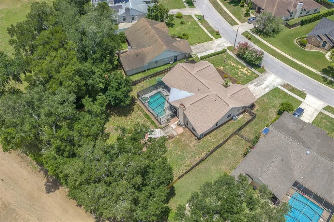
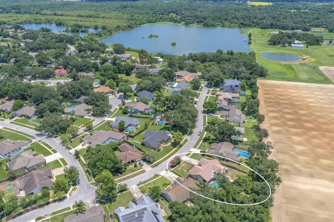
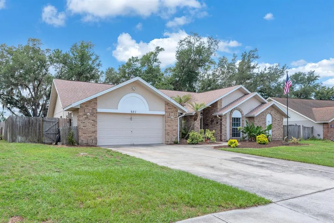
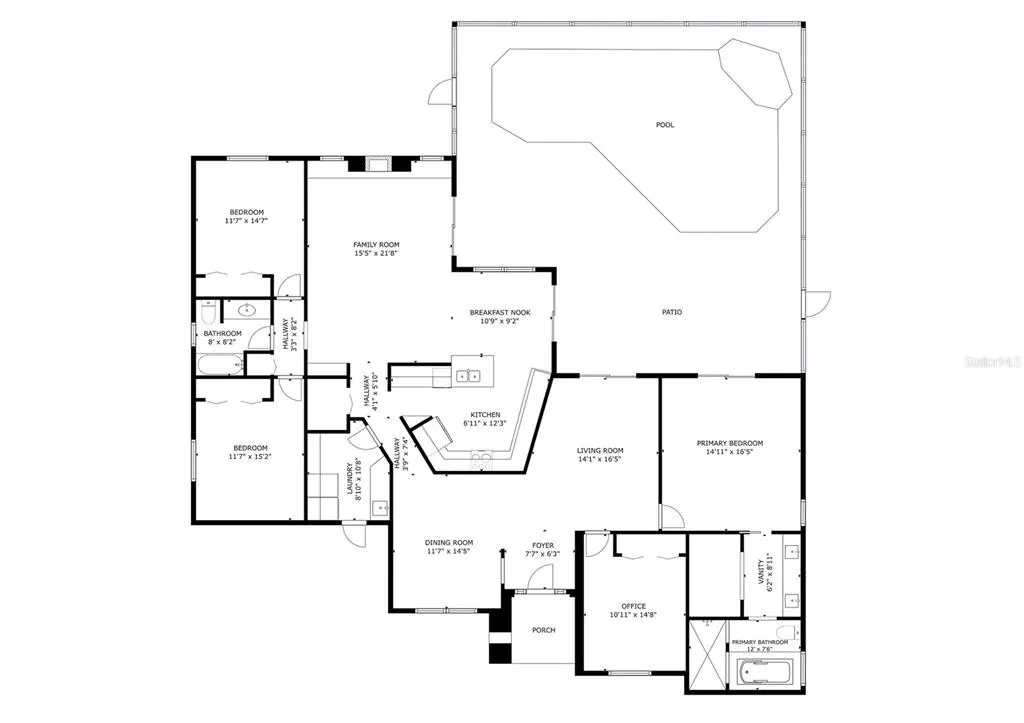
Tucked on a large .42-acre fenced lot, this home gives you space and flexibility inside and out. The layout feels open and easy, with vaulted ceilings, warm wood details, a wood-burning fireplace, and comfortable gathering spaces that connect naturally to the outdoor living space. The heart of the home opens toward the screened lanai, where everyday living spills out to the heated pool and spa. With access from the kitchen, living room, and primary bedroom, the outdoor space feels like a true extension of the home, a place for morning coffee, weekend cookouts, pool days, and plenty of room beyond the lanai for a firepit, yard games, pets, or garden space. Inside, the kitchen offers granite countertops, stainless steel appliances, and a practical connection to the dining and living areas. The split bedroom layout provides privacy and flexibility for everyone. Both bathrooms have been remodeled, including a spacious primary bath with dual vanities, soaking tub, and walk-in shower. Major updates add peace of mind, including a roof replaced in 2022 and septic/drain field replaced in 2025. Ceiling fans are found throughout the home and patio, and the leased propane tanks service the pool heater. Set in Seffner with easy access to Brandon, Tampa, Lakeland, I-4, and I-75, this home offers the space and privacy of a larger lot while still keeping everyday conveniences within reach. Warm and well-loved, this home is ready for its next owner.
| Elementary School | Middle School | High School |
|---|---|---|
| Lopez-HB Elementary School | Burnett-HB Middle School | Strawberry Crest High School High School |
| Price History | |
|---|---|
| 6/17/2026 | Listed $550,000 |
| 8/8/2026 | 2$540,000 |
General Features
| Sewer | Septic Tank |
|---|---|
| Heating | Central,Electric |
| Cooling | Central Air |
| Utilities | BB/HS Internet Available,Cable Available,Electricity Available,Electricity Connected,Public,Underground Utilities,Water Available,Water Connected |
| Roof | Shingle |
| Appliances | Dishwasher,Electric Water Heater |
| Zoning | PD |
| HOA Fee | 20 |
| Garage Spaces | 2 |
| Patio/Porch Features | Covered,Rear Porch,Screened |
| Pool Features | Heated,In Ground,Pool Sweep |
| Construction Materials | Brick,Stucco |
| Pets Allowed | Yes |
| Year Built | 1989 |
| View | Trees/Woods |
| Levels | One |
| Property Subtype | Single Family Residence |
| Tax Year | 2025 |
| Ownership | Fee Simple |
| Assoc Fee Paid Per | Annually |
| County | Hillsborough |
| New Construction | false |
| Property Type | Residential |
| Attached Garage | true |
| Subdivision Name | HICKORY HILL SUB PH |
| Facing Direction | Northeast |
| Garage Y/N | true |
| Total Rooms | 8 |
| Full Baths | 2 |
| Status | Active |
| Directions | From I-4 take the exit for McIntosh Rd. Turn Right on Jess Walden. Jess Walden Rd turns left and becomes N Smokey Mountain Rd Turn right onto E Old Hillsborough Ave Turn right onto Running Horse Rd Turn right onto Penn National Rd |
| High School | Strawberry Crest High School |
| City | SEFFNER |
| Association Name | Hickory Hills HOA |
| Senior Community Y/N | false |
| MLS Area | 33584 - Seffner |
| Lot Size Units | Square Feet |
| Lot Size Square Feet | 18180 |
| Carport Y/N | false |
| Listing Terms | Cash,Conventional,FHA,VA Loan |
| Spa Features | Heated |
| Elementary School | Lopez-HB |
| Property Attached Y/N | false |
| Land Lease Y/N | false |
| Tax Annual Amount | 3761.13 |
| Middle/Junior High School | Burnett-HB |
| Property Condition | Completed |
| Additional Parcels Y/N | false |
| Lease Considered Y/N | true |
| Virtual Tour | https://my.matterport.com/show/?m=58CEYzohdCX&mls=1 |
| Building Area Units | Square Feet |
| Living Area Units | Square Feet |
| Standard Status | Active |
| Occupancy Type | Owner |
| Tax Lot | 8 |
| Legal Description | HICKORY HILL SUBDIVISION PHASE TWO LOT 8 BLOCK 1 |
| Minimum Lease | 7 Months |
| Water Access Y/N | false |
| Monthly HOA Amount | 1.67 |
| Additional Rooms | Breakfast Room Separate,Formal Dining Room Separate,Formal Living Room Separate,Inside Utility |
| Water View Y/N | false |
| Flood Zone Code | X |
| In Law Suite YN | false |
| Flood Zone Code X | Yes |
| DockY/N | false |
Interior Features
| Interior Amenities | Cathedral Ceiling(s),Eating Space In Kitchen,High Ceilings,Primary Bedroom Main Floor,Stone Counters,Thermostat,Window Treatments |
|---|---|
| Flooring | Carpet,Ceramic Tile |
| Furnished Y/N | Unfurnished |
| Fireplace Features | Wood Burning |
| Total Stories | 1 |
| Air Conditioning Y/N | true |
| Heating Y/N | true |
| Window Features | Blinds |
| Fireplace Y/N | true |
| Laundry Features | Inside,Laundry Room |
| Total Bedrooms | 4 |
| LivingAreaSource | Public Records |
| Total Baths | 2 |
Exterior Features
| Exterior Amenities | Lighting,Private Mailbox,Rain Gutters,Sidewalk,Sliding Doors |
|---|---|
| Vegetation | Mature Landscaping,Oak Trees,Trees/Landscaped |
| Fencing | Fenced,Wood |
| Parking Features | Driveway,Garage Door Opener |
| Lot Features | In County,Landscaped,Sidewalk |
| Water Source | Public |
| Lot Size Area | 18180 |
| Foundation Details | Slab |
| Spa | true |
| Building Area Total | 3507 |
| Lot Dimensions | 101 x 180 |
| Lot Size Acres | 0.42 |
| Road Surface Type | Paved |
| Private Pool | true |
| Waterfront Y/N | false |
| Covered Spaces | 2 |
| Road Frontage Type | Street Paved |
Amenities
- Foreclosure
- Views
- Short Sale
- New Construction
- Adult 55+
- Lease To Own
- No HOA Fees
- Furnished
- Primary On Main
- Air Conditioning
- Seller Finance
- Green
- Fixer Upper
- Horse
- Golf
- Fireplace
- Deck
- Garage
- Basement
- Pool
Property vs Single Family Average in 33584
Price
Taxes
Year Built
 Copyright © MFRMLS.com All information deemed reliable but not guaranteed. All properties are subject to prior sale, change or withdrawal. Neither listing broker(s) or information provider(s) shall be responsible for any typographical errors, misinformation, misprints and shall be held totally harmless. Listing(s) information is provided for consumers personal, non-commercial use and may not be used for any purpose other than to identify prospective properties consumers may be interested in purchasing. Information on this site was last updated Last updated on September 11, 2026 10:37 AM UTC The listing information on this page last changed on Last updated on September 11, 2026 10:37 AM UTCd. The data relating to real estate for sale on this website comes in part from the Internet Data Exchange program of MFR MLS.
All information deemed reliable but not guaranteed. All properties are subject to prior sale, change or withdrawal. Neither listing broker(s) or information provider(s) shall be responsible for any typographical errors, misinformation, misprints and shall be held totally harmless. Listing(s) information is provided for consumers personal, non-commercial use and may not be used for any purpose other than to identify prospective properties consumers may be interested in purchasing.
Updated on September 11, 2026 10:37 AM UTC
Copyright © MFRMLS.com All information deemed reliable but not guaranteed. All properties are subject to prior sale, change or withdrawal. Neither listing broker(s) or information provider(s) shall be responsible for any typographical errors, misinformation, misprints and shall be held totally harmless. Listing(s) information is provided for consumers personal, non-commercial use and may not be used for any purpose other than to identify prospective properties consumers may be interested in purchasing. Information on this site was last updated Last updated on September 11, 2026 10:37 AM UTC The listing information on this page last changed on Last updated on September 11, 2026 10:37 AM UTCd. The data relating to real estate for sale on this website comes in part from the Internet Data Exchange program of MFR MLS.
All information deemed reliable but not guaranteed. All properties are subject to prior sale, change or withdrawal. Neither listing broker(s) or information provider(s) shall be responsible for any typographical errors, misinformation, misprints and shall be held totally harmless. Listing(s) information is provided for consumers personal, non-commercial use and may not be used for any purpose other than to identify prospective properties consumers may be interested in purchasing.
Updated on September 11, 2026 10:37 AM UTC
 Copyright Southeast Florida Multiple Listing Service © 2026. Accuracy of listing information is not guaranteed. Listing information is provided for personal consumer, non-commercial use, solely to identify potential properties for potential purchase. All other use is strictly prohibited, is a violation of the terms of use, and may violate federal and state law.
Data Last Updated: September 11, 2026 11:29 AM UTC
Copyright Southeast Florida Multiple Listing Service © 2026. Accuracy of listing information is not guaranteed. Listing information is provided for personal consumer, non-commercial use, solely to identify potential properties for potential purchase. All other use is strictly prohibited, is a violation of the terms of use, and may violate federal and state law.
Data Last Updated: September 11, 2026 11:29 AM UTC
