


Address
11704 Newberry Grove Loop, RIVERVIEW, FL
Price
$ 699,900
Property Attributes
- MLS#TB8523591
- TypeSingle Family
- Listing Status Pending
- CountyHillsborough
- CityRIVERVIEW
- AreaRiverview
- NeighborhoodPANTHER TRACE PH 2A-1
- Zip33579
- StyleCustom Florida
- Year Built2006
- Taxes$ 3793
- Price$ 699,900
- Bedrooms4
- Full Bathrooms3
- Half Bathrooms1
- Sqr Footage3762
- Lot Size0.33 Acres
Data Source:
Stellar MLS
Property Description
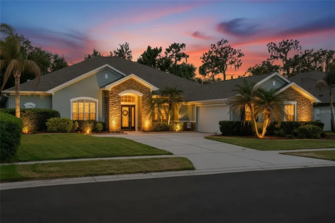
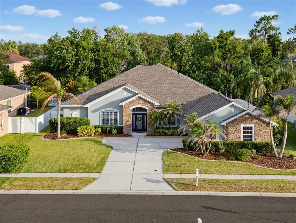
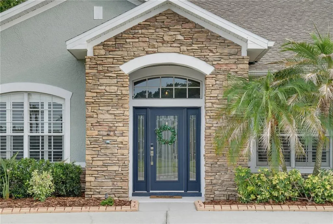
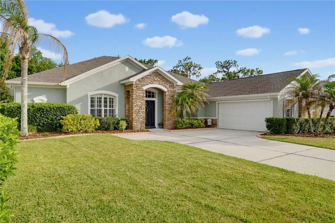
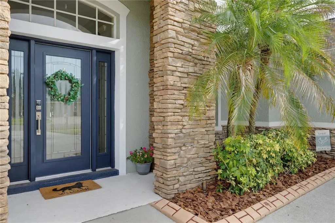
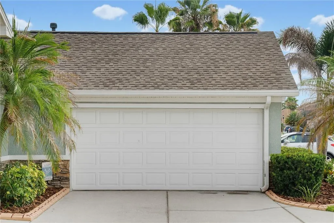
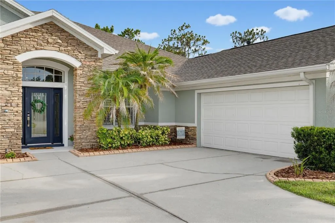
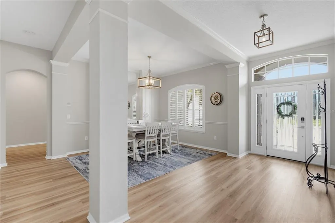
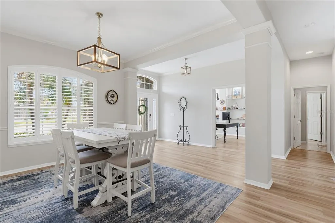
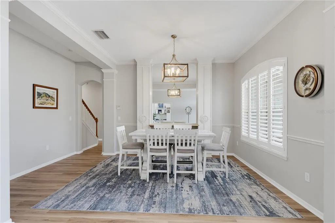
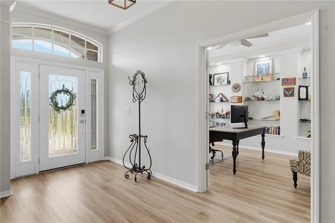
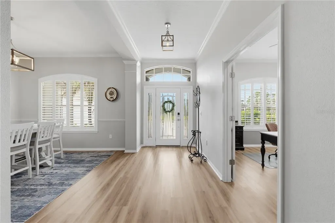
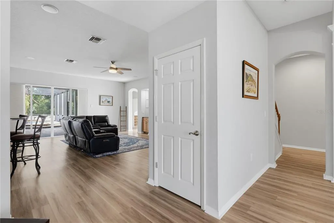
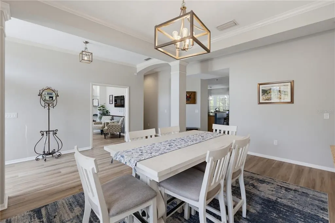
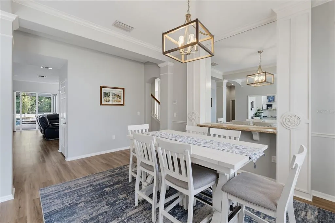
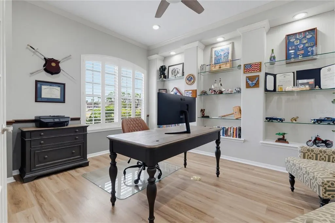
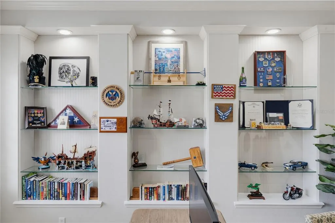
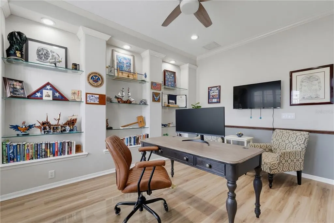
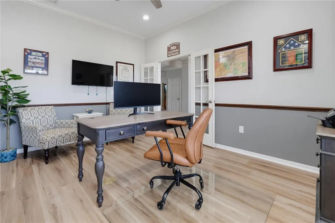
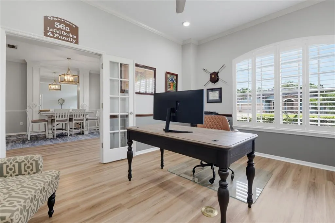
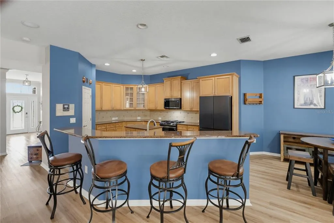
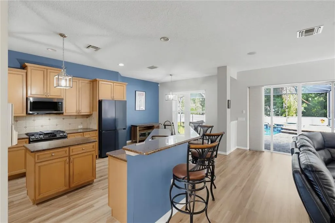
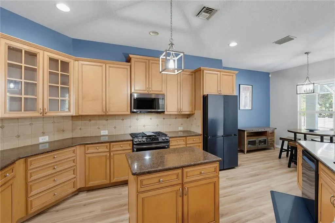
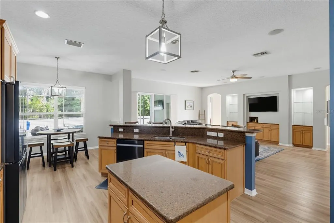
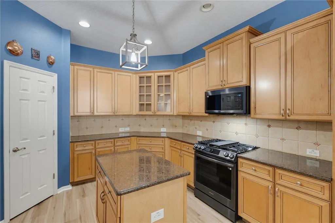
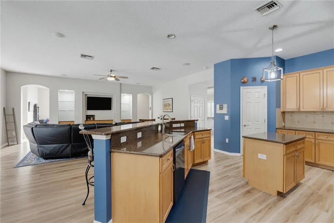
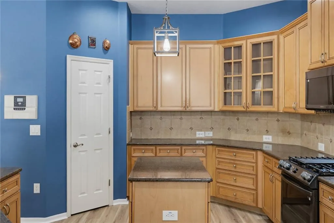
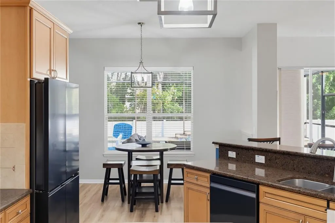
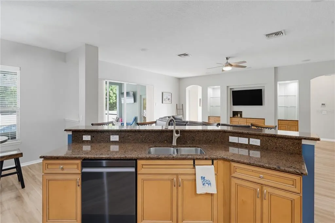
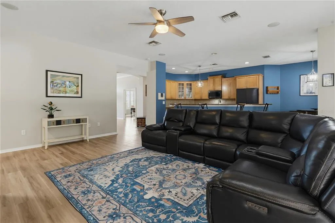
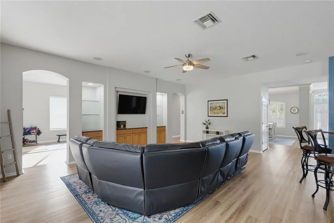
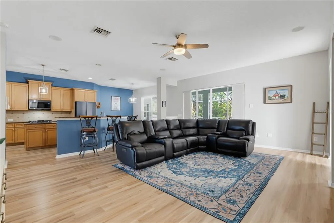
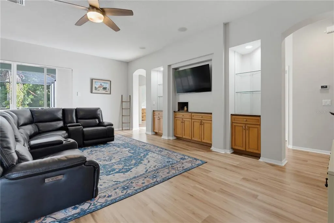
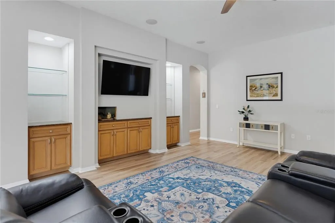
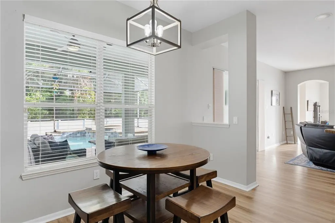
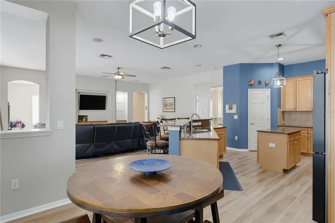
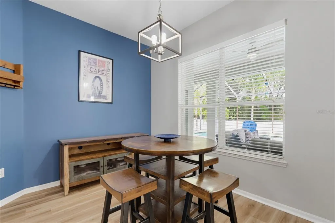
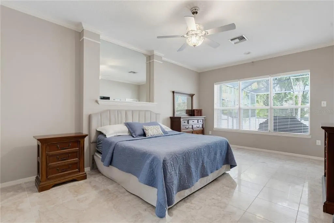
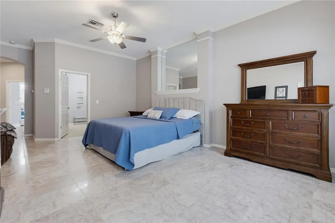
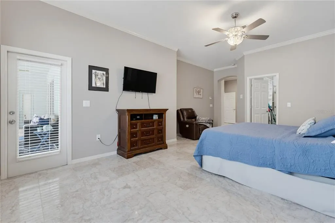
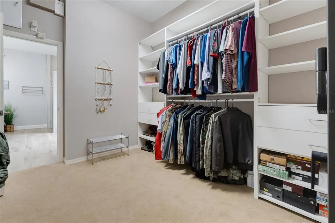
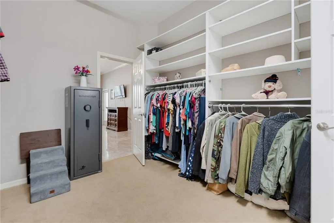
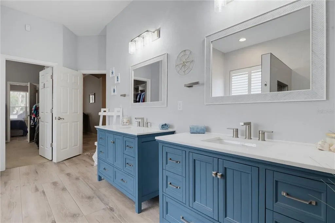
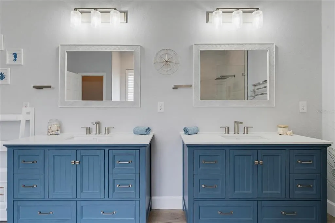

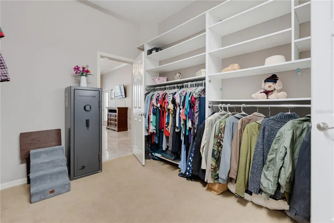
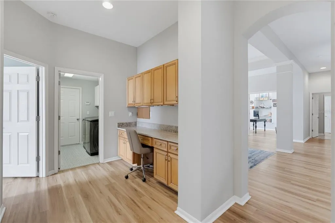

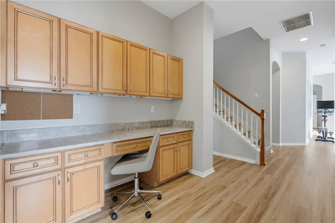
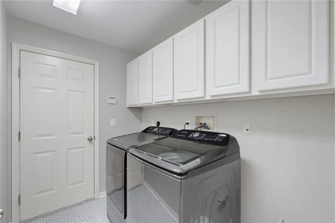
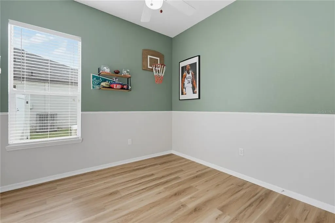
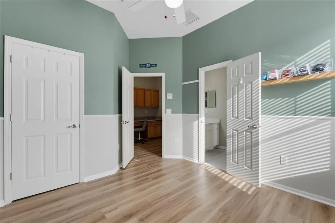
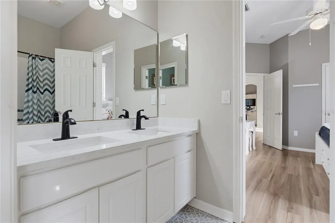
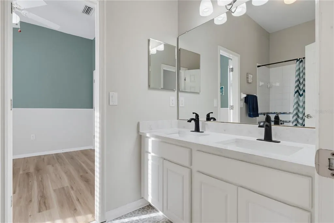
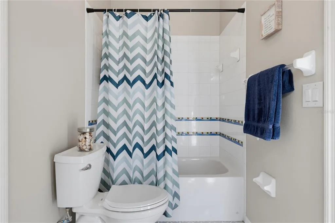
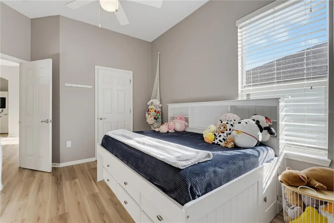
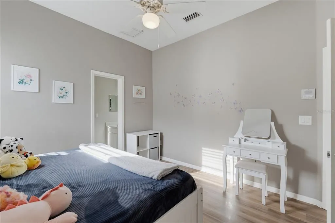
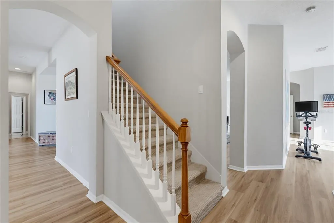
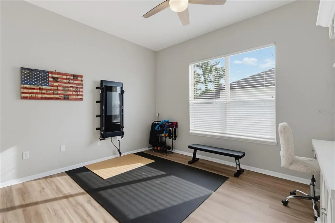
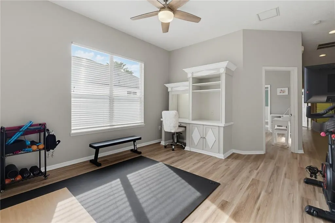
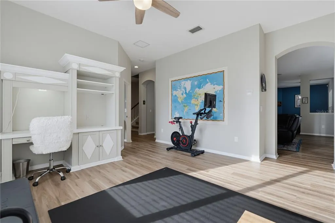
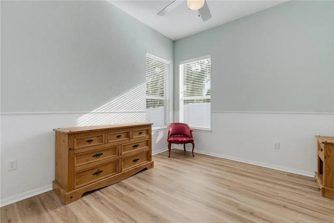
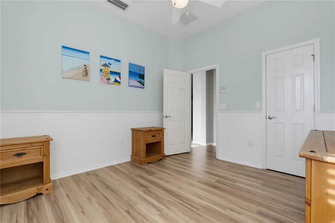
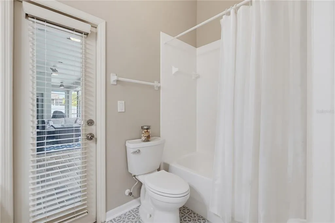
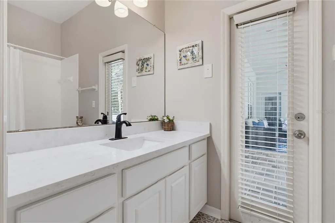
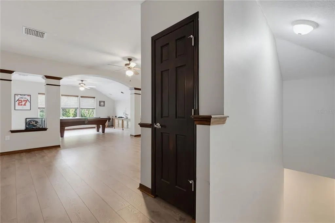
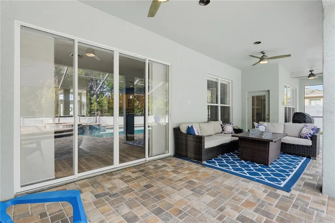
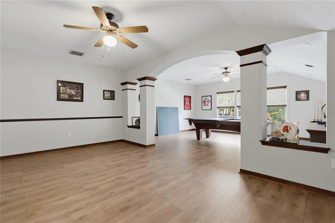
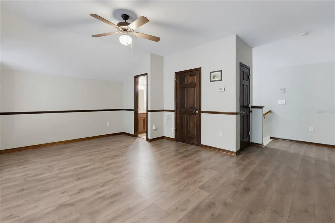
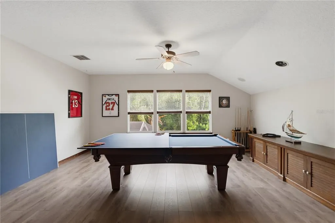
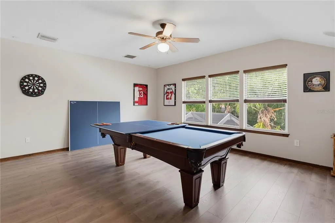
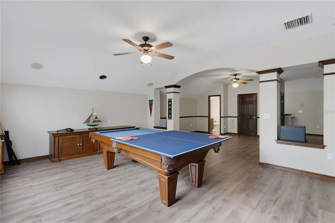
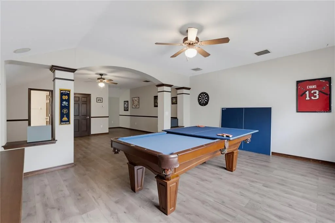
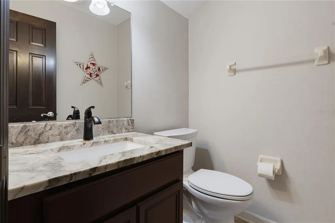
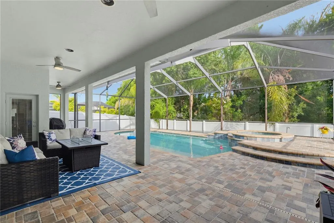
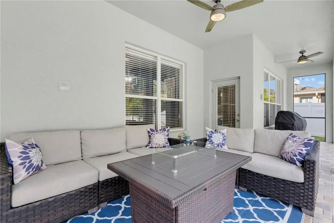
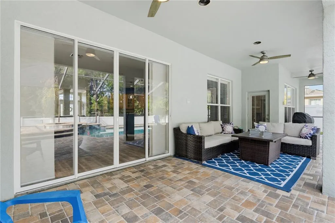
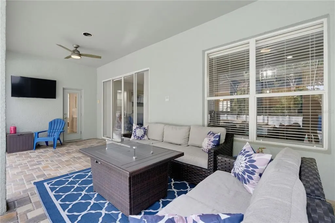
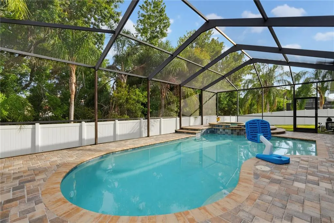
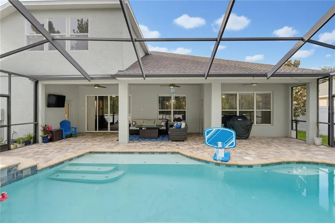
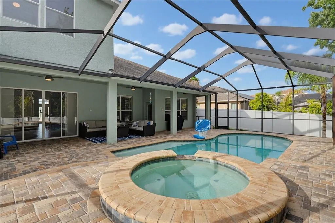
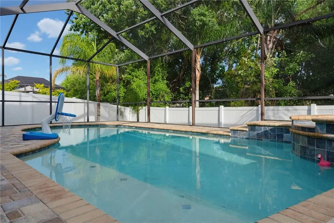
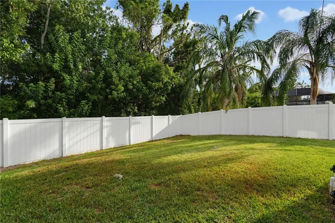
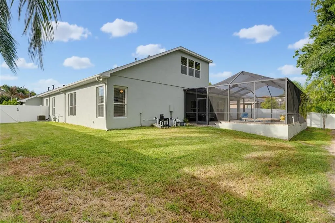
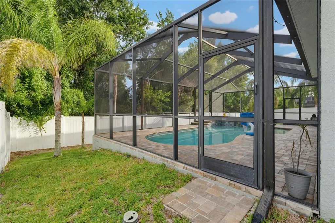
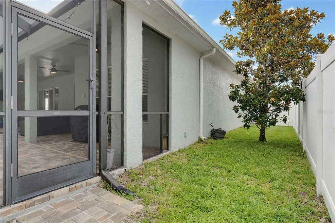
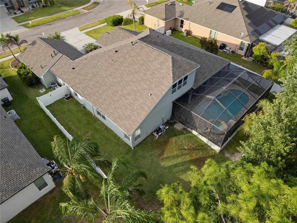
Under contract-accepting backup offers. Rare Assumable VA Loan at 2.75%! Qualified buyers may have the opportunity to assume the seller's existing VA loan at 2.75%, subject to lender approval and applicable VA loan assumption requirements. Move-in ready and meticulously maintained, this exceptional 4-bedroom, 3.5-bath executive home offers 3,762 square feet on an oversized 13,664-square-foot premium conservation lot with no rear neighbors in Flood Zone X! This open floor plan is filled with abundant natural light and features luxury LVP flooring throughout, high ceilings, and upgrades at every turn. The private office showcases French doors, custom built-in library cabinetry, and plantation shutters. Plantation shutters continue in the formal dining room and spacious primary suite. The gourmet kitchen features a gas range, abundant cabinetry, and overlooks the expansive living room complete with a custom built-in entertainment center and built-in surround speakers, making it perfect for entertaining. The fully renovated primary suite is a true retreat with a spa-inspired bathroom featuring a soaking tub, oversized walk-in shower, dual vanities, and a spacious walk-in closet. Upstairs, you'll find a massive loft with its own half bath, offering endless possibilities as a movie room, game room, media room, home gym, or second family room. Step outside to your private backyard oasis featuring a screened lanai, heated pool and spa, updated paver deck, and peaceful conservation views. Recent updates include a new roof (2022), two A/C units replaced (2023 & 2020), updated plumbing, new irrigation system, new variable-speed pool pump, water softener, new exterior lighting, professional landscaping, and decorative concrete curbing. Washer, dryer, and pool table all convey with the home. The spacious 2-car garage provides plenty of storage. Residents enjoy resort-style amenities including two community pools, pickleball courts, tennis courts, parks, playgrounds, and walking trails. Conveniently located near I-75, shopping, dining, top-rated schools, downtown Tampa, MacDill Air Force Base, and Tampa International Airport. Luxury upgrades, a premium conservation lot, no rear neighbors, and the rare opportunity to assume a 2.75% VA loan make this an exceptional place to call home. Schedule your private showing today!
| Elementary School | Middle School | High School |
|---|---|---|
| Collins PreK-8 School Elementary School | Barrington Middle Middle School | Riverview-HB High School |
| Price History | |
|---|---|
| 6/26/2026 | Listed $724,000 |
| 7/20/2026 | 1$714,000 |
| 8/5/2026 | 2$699,900 |
General Features
| Sewer | Public Sewer |
|---|---|
| Heating | Central,Electric,Natural Gas |
| Cooling | Central Air |
| Utilities | Cable Available,Electricity Connected,Natural Gas Connected,Phone Available,Sewer Connected,Street Lights,Water Connected |
| Roof | Shingle |
| Appliances | Convection Oven,Dishwasher,Disposal,Dryer,Gas Water Heater,Microwave,Refrigerator,Washer,Water Purifier,Water Softener |
| Zoning | PD |
| HOA Fee | 72 |
| Garage Spaces | 2 |
| Association Fee Includes | Community Pool,Maintenance Grounds,Recreational Facilities |
| Patio/Porch Features | Patio,Screened |
| Architectural Style | Custom,Florida |
| Pool Features | Heated,In Ground,Screen Enclosure |
| Construction Materials | Block,Brick,Stone,Stucco |
| Pets Allowed | Cats OK,Dogs OK |
| Year Built | 2006 |
| View | Pool,Trees/Woods |
| Levels | Two |
| Property Subtype | Single Family Residence |
| Tax Year | 2025 |
| Ownership | Fee Simple |
| Community Features | Clubhouse,Park,Playground,Pool,Sidewalks,Tennis Court(s) |
| Assoc Fee Paid Per | Annually |
| County | Hillsborough |
| New Construction | false |
| Property Type | Residential |
| Association Amenities | Basketball Court,Clubhouse,Park,Pickleball Court(s),Pool,Tennis Court(s) |
| Attached Garage | true |
| Subdivision Name | PANTHER TRACE PH 2A-1 |
| Facing Direction | South |
| Garage Y/N | true |
| Total Rooms | 9 |
| Full Baths | 3 |
| Status | Pending |
| Directions | From Balm-Riverview, turn west on Panther Trace Blvd, then Left onto Denmore Crest Place, turn right onto Newberry Grove Loop, and the home is directly on the left. |
| High School | Riverview-HB |
| City | RIVERVIEW |
| Association Name | MELISSA HOWELL |
| Senior Community Y/N | false |
| MLS Area | 33579 - Riverview |
| Lot Size Units | Square Feet |
| Lot Size Square Feet | 11050 |
| Carport Y/N | false |
| Listing Terms | Cash,Conventional,VA Loan |
| Spa Features | Heated,In Ground |
| Elementary School | Collins PreK-8 School |
| Land Lease Y/N | false |
| Tax Annual Amount | 3793 |
| Middle/Junior High School | Barrington Middle |
| Additional Parcels Y/N | false |
| Lease Considered Y/N | true |
| Virtual Tour | https://austinswan.smugmug.com/Real-Estate/Raina-Abboud/11704-Newberry-Grove-Loop/n-QzN8gX/Video/i-dvKV37Z |
| Building Area Units | Square Feet |
| Living Area Units | Square Feet |
| Standard Status | Active Under Contract |
| Occupancy Type | Owner |
| TaxOtherAnnualAssessmentAmount | 2903 |
| Tax Lot | 15 |
| Legal Description | PANTHER TRACE PHASE 2A-1 LOT 15 BLOCK 28 |
| Minimum Lease | No Minimum |
| Water Access Y/N | false |
| Monthly HOA Amount | 6 |
| Additional Rooms | Bonus Room,Loft |
| Water View Y/N | false |
| Flood Zone Code | X |
| In Law Suite YN | false |
| Flood Zone Code X | Yes |
Interior Features
| Interior Amenities | Ceiling Fan(s),Crown Molding,Eating Space In Kitchen,High Ceilings,Kitchen/Family Room Combo,Primary Bedroom Main Floor,Solid Wood Cabinets,Split Bedroom,Stone Counters,Thermostat,Vaulted Ceiling(s),Walk-In Closet(s),Window Treatments |
|---|---|
| Flooring | Carpet,Luxury Vinyl,Marble,Porcelain Tile |
| Furnished Y/N | Unfurnished |
| Air Conditioning Y/N | true |
| Heating Y/N | true |
| Window Features | Blinds,Shutters,Window Treatments |
| Fireplace Y/N | false |
| Half Baths | 1 |
| Laundry Features | Gas Dryer Hookup,Inside,Laundry Room,Washer Hookup |
| Total Bedrooms | 4 |
| LivingAreaSource | Public Records |
| Total Baths | 4 |
Exterior Features
| Exterior Amenities | Irrigation System,Lighting,Rain Gutters,Sidewalk,Sliding Doors |
|---|---|
| Vegetation | Trees/Landscaped |
| Fencing | Fenced,Vinyl |
| Parking Features | Covered,Driveway,Garage Door Opener |
| Lot Features | Conservation Area,Landscaped,Oversized Lot,Sidewalk |
| Water Source | Public |
| Lot Size Area | 11050 |
| Foundation Details | Slab |
| Spa | true |
| Building Area Total | 4728 |
| Lot Size Acres | 0.33 |
| Road Surface Type | Asphalt,Paved |
| Private Pool | true |
| Waterfront Y/N | false |
| Covered Spaces | 2 |
| Road Responsibility | Public Maintained Road |
Amenities
- Foreclosure
- Views
- Short Sale
- New Construction
- Adult 55+
- Lease To Own
- No HOA Fees
- Furnished
- Primary On Main
- Air Conditioning
- Seller Finance
- Green
- Fixer Upper
- Horse
- Golf
- Fireplace
- Deck
- Garage
- Basement
- Pool
Property vs Single Family Average in 33579
Price
Taxes
Year Built
 Copyright © MFRMLS.com All information deemed reliable but not guaranteed. All properties are subject to prior sale, change or withdrawal. Neither listing broker(s) or information provider(s) shall be responsible for any typographical errors, misinformation, misprints and shall be held totally harmless. Listing(s) information is provided for consumers personal, non-commercial use and may not be used for any purpose other than to identify prospective properties consumers may be interested in purchasing. Information on this site was last updated Last updated on September 12, 2026 11:17 AM UTC The listing information on this page last changed on Last updated on September 12, 2026 11:17 AM UTCd. The data relating to real estate for sale on this website comes in part from the Internet Data Exchange program of MFR MLS.
All information deemed reliable but not guaranteed. All properties are subject to prior sale, change or withdrawal. Neither listing broker(s) or information provider(s) shall be responsible for any typographical errors, misinformation, misprints and shall be held totally harmless. Listing(s) information is provided for consumers personal, non-commercial use and may not be used for any purpose other than to identify prospective properties consumers may be interested in purchasing.
Updated on September 12, 2026 11:17 AM UTC
Copyright © MFRMLS.com All information deemed reliable but not guaranteed. All properties are subject to prior sale, change or withdrawal. Neither listing broker(s) or information provider(s) shall be responsible for any typographical errors, misinformation, misprints and shall be held totally harmless. Listing(s) information is provided for consumers personal, non-commercial use and may not be used for any purpose other than to identify prospective properties consumers may be interested in purchasing. Information on this site was last updated Last updated on September 12, 2026 11:17 AM UTC The listing information on this page last changed on Last updated on September 12, 2026 11:17 AM UTCd. The data relating to real estate for sale on this website comes in part from the Internet Data Exchange program of MFR MLS.
All information deemed reliable but not guaranteed. All properties are subject to prior sale, change or withdrawal. Neither listing broker(s) or information provider(s) shall be responsible for any typographical errors, misinformation, misprints and shall be held totally harmless. Listing(s) information is provided for consumers personal, non-commercial use and may not be used for any purpose other than to identify prospective properties consumers may be interested in purchasing.
Updated on September 12, 2026 11:17 AM UTC
 Copyright Southeast Florida Multiple Listing Service © 2026. Accuracy of listing information is not guaranteed. Listing information is provided for personal consumer, non-commercial use, solely to identify potential properties for potential purchase. All other use is strictly prohibited, is a violation of the terms of use, and may violate federal and state law.
Data Last Updated: September 12, 2026 11:32 AM UTC
Copyright Southeast Florida Multiple Listing Service © 2026. Accuracy of listing information is not guaranteed. Listing information is provided for personal consumer, non-commercial use, solely to identify potential properties for potential purchase. All other use is strictly prohibited, is a violation of the terms of use, and may violate federal and state law.
Data Last Updated: September 12, 2026 11:32 AM UTC
