
Address
4124 Cadence Loop, LAND O LAKES, FL
Price
$ 694,900
Property Attributes
- MLS#W7883614
- TypeSingle Family
- Listing Status Active
- CountyPasco
- CityLAND O LAKES
- AreaLand O Lakes
- NeighborhoodBEXLEY SOUTH PRCL 4 PH 3B
- Zip34638
- StyleCraftsman
- Year Built2021
- Taxes$ 8494
- Price$ 694,900
- Bedrooms5
- Full Bathrooms3
- Half Bathrooms0
- Sqr Footage3336
- Lot Size0.2 Acres
Data Source:
Stellar MLS
Property Description
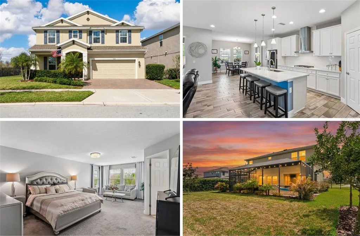
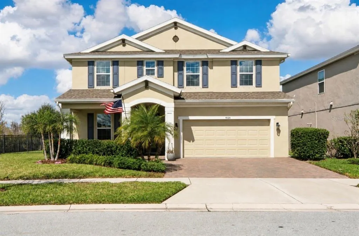

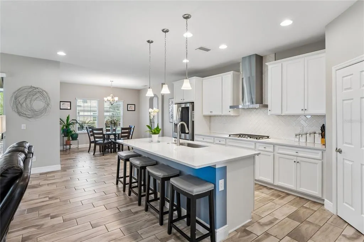
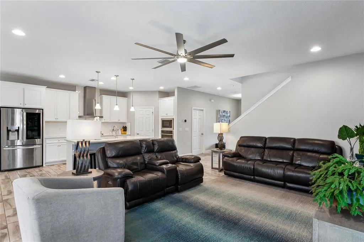


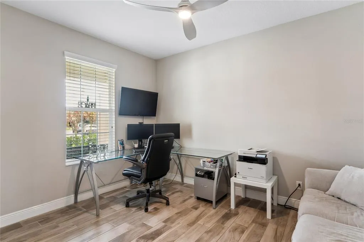
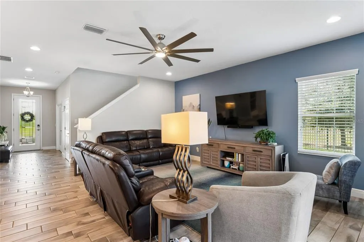

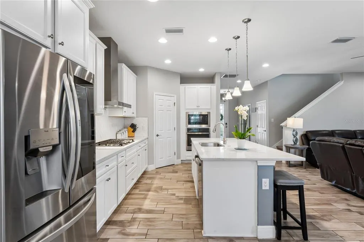
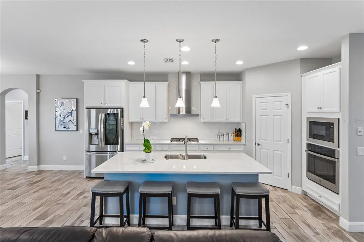

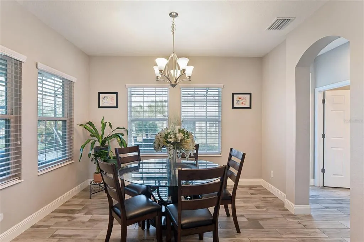
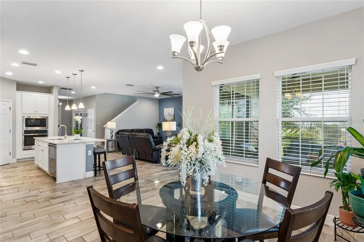
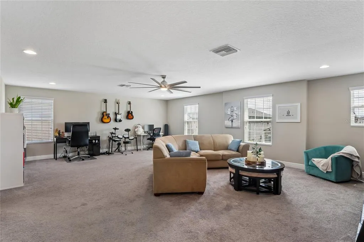
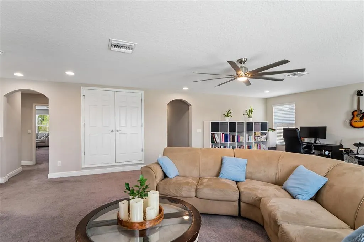
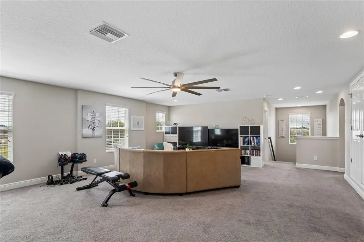

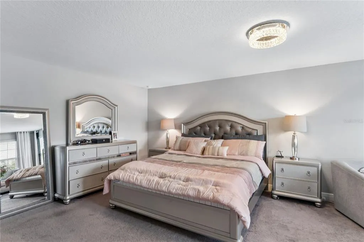



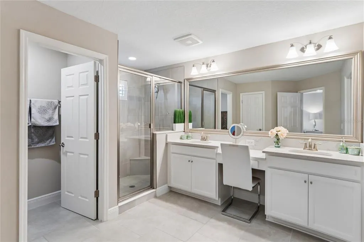
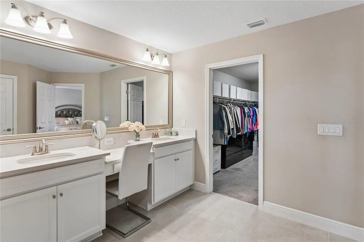
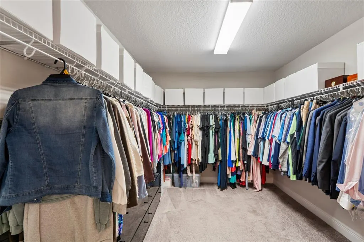
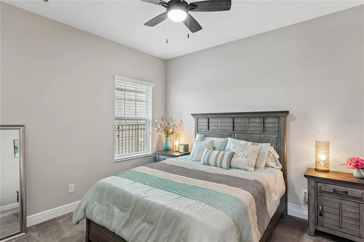

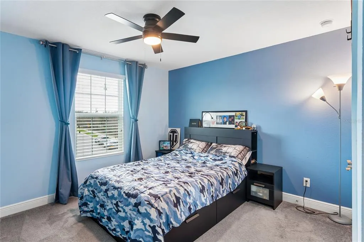
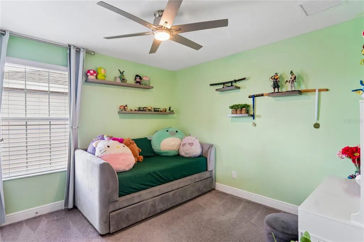

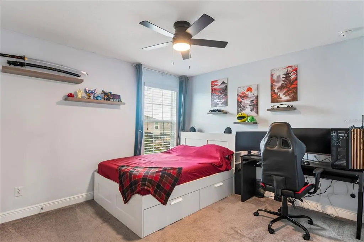
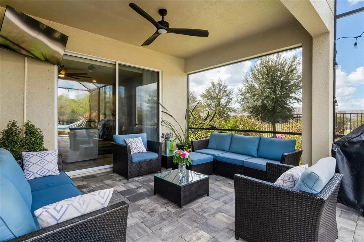



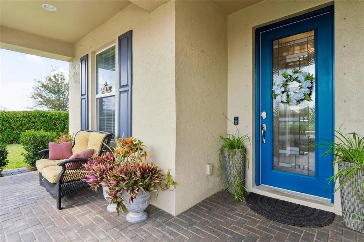
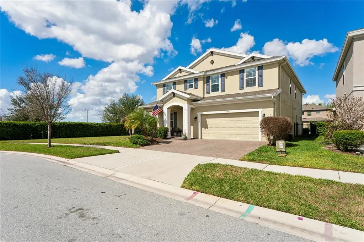
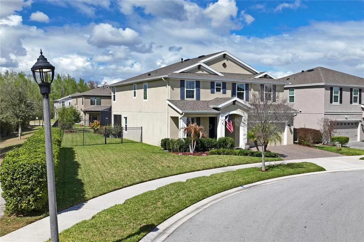
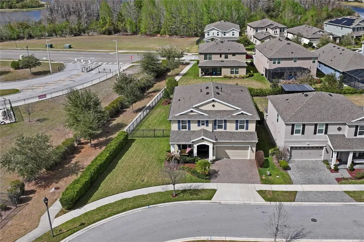
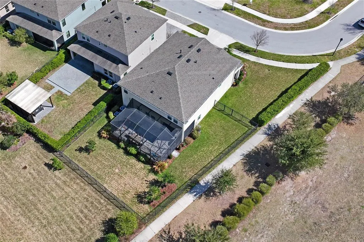
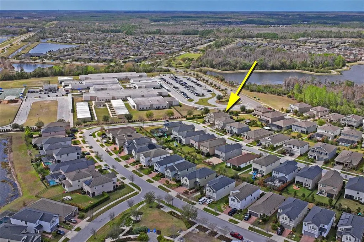



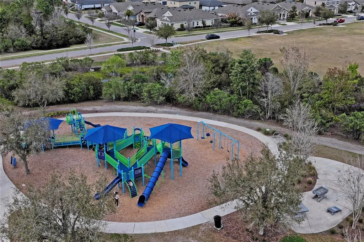
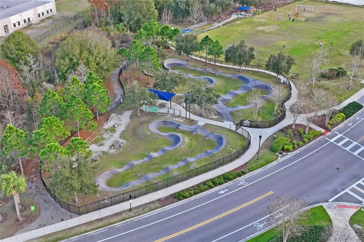
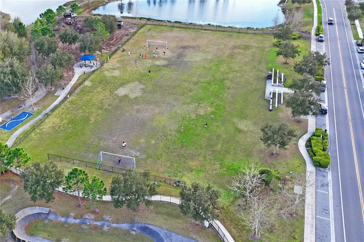
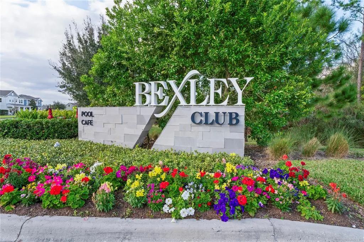


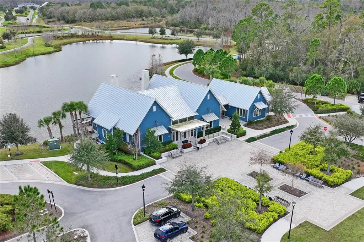
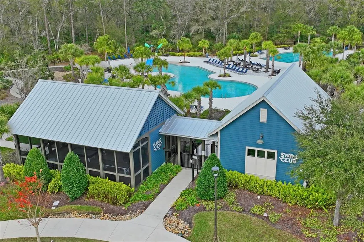


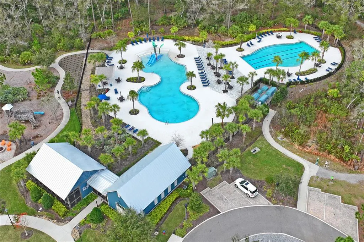
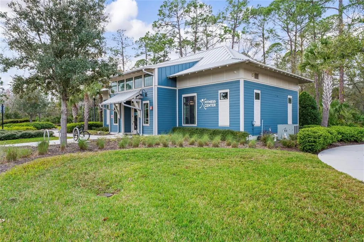

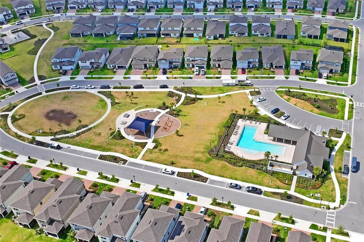


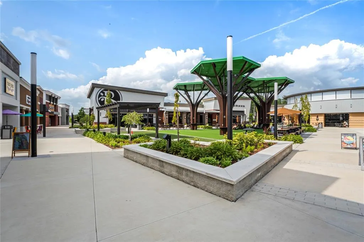
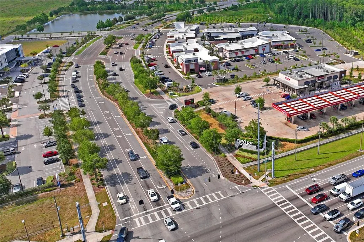


Experience refined Florida living in this exceptional Avocet II residence, perfectly situated on a premium corner lot in the highly sought-after Bexley community of Land O' Lakes. Built in 2021 by Homes by WestBay, this impressive home offers 3,336 square feet of thoughtfully designed living space, featuring 5 spacious bedrooms, 3 beautifully appointed bathrooms, a home office/flex room, and a gourmet kitchen, perfectly crafted to accommodate both everyday comfort and elegant entertaining. From the moment you arrive, the home's commanding corner-lot presence and modern design create a striking first impression. Inside, an expansive open-concept floor plan welcomes you with abundant natural light and seamless flow between the living, dining, and gathering spaces-perfect for hosting guests or enjoying relaxed family living. The spacious owner’s suite offers a relaxing retreat, complete with a huge walk-in closet designed for comfort and organization. An enormous bonus room provides additional living space that can easily be transformed into anything you imagine. The heart of the home extends outdoors to an extended screened-in patio, offering a private retreat where you can enjoy quiet mornings, evening conversations, and effortless indoor-outdoor living. The fully fenced backyard provides both privacy and versatility, with ample space for recreation, pets, or future outdoor enhancements. Perfectly positioned next to Bexley Elementary, this home combines luxury living with everyday convenience. Beyond the property, residents of Bexley enjoy one of the most celebrated master-planned communities in the Tampa Bay area, complete with The Hub at Bexley, a resort-style clubhouse, cafe, fitness center, nine scenic walking and biking trails, outdoor workout stations, six parks, BMX park, three resort-style pools, open-air game room, two dog parks, and vibrant community gathering spaces. This remarkable residence offers the rare opportunity to enjoy modern design, generous space, and an unmatched community lifestyle in one of Tampa Bay's most desirable locations. Located in a non-flood zone, no flood insurance is required. This is more than a house... it's the place where your next chapter begins. Schedule a private tour today! **Buyer may receive lender credits toward closing costs or interest rate reduction when financing with the seller’s preferred lender. Credit amount varies based on loan program, rate selection, and borrower qualification. Buyer is not required to use the preferred lender.**
| Elementary School | Middle School | High School |
|---|---|---|
| Bexley Elementary School Elementary School | Charles S. Rushe Middle-PO Middle School | Sunlake High School-PO High School |
| Price History | |
|---|---|
| 3/5/2026 | Listed $749,900 |
| 3/25/2026 | Listed $749,000 |
| 3/30/2026 | 2$735,900 |
| 4/27/2026 | Listed $734,900 |
| 5/23/2026 | 1$725,000 |
| 6/25/2026 | 2$708,000 |
| 8/3/2026 | 1$699,900 |
| 9/6/2026 | 1$694,900 |
General Features
| Sewer | Public Sewer |
|---|---|
| Heating | Natural Gas |
| Cooling | Central Air |
| Utilities | BB/HS Internet Available,Cable Connected,Electricity Connected,Fiber Optics,Natural Gas Connected,Public,Sewer Connected,Sprinkler Meter,Sprinkler Recycled,Street Lights,Underground Utilities,Water Connected |
| Possession | Close Of Escrow,Negotiable |
| Roof | Shingle |
| Appliances | Built-In Oven,Dishwasher,Disposal,Exhaust Fan,Gas Water Heater,Microwave,Range,Range Hood,Refrigerator |
| Zoning | MPUD |
| HOA Fee | 433 |
| Garage Spaces | 3 |
| Association Fee Includes | Common Area Taxes,Community Pool,Pool Maintenance,Recreational Facilities |
| Patio/Porch Features | Covered,Enclosed,Rear Porch,Screened |
| Architectural Style | Craftsman |
| Construction Materials | Block,Stucco,Wood Frame (FSC Certified) |
| Pets Allowed | Breed Restrictions,Cats OK,Dogs OK |
| Year Built | 2021 |
| Levels | Two |
| Property Subtype | Single Family Residence |
| Tax Year | 2025 |
| Ownership | Fee Simple |
| Community Features | Fishing,Clubhouse,Community Mailbox,Deed Restrictions,Dog Park,Fitness Center,Golf Carts OK,Irrigation-Reclaimed Water,Park,Playground,Pool,Restaurant,Sidewalks |
| Assoc Fee Paid Per | Semi-Annually |
| County | Pasco |
| New Construction | false |
| Property Type | Residential |
| Association Amenities | Clubhouse,Fitness Center,Park,Playground,Pool,Trail(s),Vehicle Restrictions |
| Attached Garage | true |
| Subdivision Name | BEXLEY SOUTH PRCL 4 PH 3B |
| Facing Direction | South |
| Garage Y/N | true |
| Total Rooms | 9 |
| Full Baths | 3 |
| Status | Active |
| Directions | From the Veterans Expressway/SR-589 North, take exit 19 onto SR-54, make a Right onto SR-54 E, turn Left on Bexley Village Dr, at the second roundabout, Take the first exit onto Bud Bexley Pkwy, Left onto Ballantrae Blvd, Right onto Aero Ave, Right onto Cadence Lp. The property is located at the end of the loop on the Right. |
| High School | Sunlake High School-PO |
| City | LAND O LAKES |
| Association Name | Rizzeta & Company |
| Senior Community Y/N | false |
| MLS Area | 34638 - Land O Lakes |
| Lot Size Units | Square Feet |
| Lot Size Square Feet | 8803 |
| Carport Y/N | false |
| Listing Terms | Cash,Conventional,FHA,VA Loan |
| Elementary School | Bexley Elementary School |
| Land Lease Y/N | false |
| Tax Annual Amount | 8494.31 |
| Middle/Junior High School | Charles S. Rushe Middle-PO |
| Additional Parcels Y/N | false |
| Lease Considered Y/N | true |
| Virtual Tour | https://www.hommati.com/3DTour-AerialVideo/unbranded/4124-Cadence-Loop-Land-O-Lakes-Fl-34638--HPI68554067 |
| Building Area Units | Square Feet |
| Living Area Units | Square Feet |
| Builder Name | West Bay |
| Standard Status | Active |
| Occupancy Type | Owner |
| TaxOtherAnnualAssessmentAmount | 2584 |
| Tax Lot | 20 |
| Legal Description | BEXLEY SOUTH PARCEL 4 PHASE 3B PB 78 PG 110 BLOCK 58 LOT 20 |
| Minimum Lease | 7 Months |
| Water Access Y/N | false |
| Monthly HOA Amount | 72.17 |
| Additional Rooms | Bonus Room,Den/Library/Office |
| Water View Y/N | false |
| Flood Zone Code | X |
| In Law Suite YN | false |
| Flood Zone Code X | Yes |
| DockY/N | false |
Interior Features
| Interior Amenities | Ceiling Fan(s),Eating Space In Kitchen,High Ceilings,In Wall Pest System,Kitchen/Family Room Combo,Open Floorplan,PrimaryBedroom Upstairs,Smart Home,Solid Surface Counters,Thermostat,Walk-In Closet(s),Window Treatments |
|---|---|
| Flooring | Carpet,Tile |
| Furnished Y/N | Unfurnished |
| Total Stories | 2 |
| Air Conditioning Y/N | true |
| Heating Y/N | true |
| Window Features | Blinds,Rods,Shutters |
| Fireplace Y/N | false |
| Laundry Features | Laundry Room,Upper Level |
| Total Bedrooms | 5 |
| LivingAreaSource | Public Records |
| Total Baths | 3 |
Exterior Features
| Exterior Amenities | Hurricane Shutters,Irrigation System,Lighting,Rain Gutters,Sidewalk,Sliding Doors,Sprinkler Metered |
|---|---|
| Fencing | Fenced |
| Parking Features | Garage Door Opener |
| Lot Features | Corner Lot,Landscaped,Sidewalk |
| Water Source | None |
| Lot Size Area | 8803 |
| Foundation Details | Slab |
| Building Area Total | 4281 |
| Lot Size Acres | 0.2 |
| Road Surface Type | Paved,Asphalt |
| Private Pool | false |
| Waterfront Y/N | false |
| Covered Spaces | 3 |
| Road Frontage Type | Street Paved |
| Builder Model | Avocet II |
Amenities
- Foreclosure
- Views
- Short Sale
- New Construction
- Adult 55+
- Lease To Own
- No HOA Fees
- Furnished
- Primary On Main
- Air Conditioning
- Seller Finance
- Green
- Fixer Upper
- Horse
- Golf
- Fireplace
- Deck
- Garage
- Basement
- Pool
Property vs Single Family Average in 34638
Price
Taxes
Year Built
 Copyright © MFRMLS.com All information deemed reliable but not guaranteed. All properties are subject to prior sale, change or withdrawal. Neither listing broker(s) or information provider(s) shall be responsible for any typographical errors, misinformation, misprints and shall be held totally harmless. Listing(s) information is provided for consumers personal, non-commercial use and may not be used for any purpose other than to identify prospective properties consumers may be interested in purchasing. Information on this site was last updated Last updated on September 13, 2026 11:29 AM UTC The listing information on this page last changed on Last updated on September 13, 2026 11:29 AM UTCd. The data relating to real estate for sale on this website comes in part from the Internet Data Exchange program of MFR MLS.
All information deemed reliable but not guaranteed. All properties are subject to prior sale, change or withdrawal. Neither listing broker(s) or information provider(s) shall be responsible for any typographical errors, misinformation, misprints and shall be held totally harmless. Listing(s) information is provided for consumers personal, non-commercial use and may not be used for any purpose other than to identify prospective properties consumers may be interested in purchasing.
Updated on September 13, 2026 11:29 AM UTC
Copyright © MFRMLS.com All information deemed reliable but not guaranteed. All properties are subject to prior sale, change or withdrawal. Neither listing broker(s) or information provider(s) shall be responsible for any typographical errors, misinformation, misprints and shall be held totally harmless. Listing(s) information is provided for consumers personal, non-commercial use and may not be used for any purpose other than to identify prospective properties consumers may be interested in purchasing. Information on this site was last updated Last updated on September 13, 2026 11:29 AM UTC The listing information on this page last changed on Last updated on September 13, 2026 11:29 AM UTCd. The data relating to real estate for sale on this website comes in part from the Internet Data Exchange program of MFR MLS.
All information deemed reliable but not guaranteed. All properties are subject to prior sale, change or withdrawal. Neither listing broker(s) or information provider(s) shall be responsible for any typographical errors, misinformation, misprints and shall be held totally harmless. Listing(s) information is provided for consumers personal, non-commercial use and may not be used for any purpose other than to identify prospective properties consumers may be interested in purchasing.
Updated on September 13, 2026 11:29 AM UTC
 Copyright Southeast Florida Multiple Listing Service © 2026. Accuracy of listing information is not guaranteed. Listing information is provided for personal consumer, non-commercial use, solely to identify potential properties for potential purchase. All other use is strictly prohibited, is a violation of the terms of use, and may violate federal and state law.
Data Last Updated: September 13, 2026 11:45 AM UTC
Copyright Southeast Florida Multiple Listing Service © 2026. Accuracy of listing information is not guaranteed. Listing information is provided for personal consumer, non-commercial use, solely to identify potential properties for potential purchase. All other use is strictly prohibited, is a violation of the terms of use, and may violate federal and state law.
Data Last Updated: September 13, 2026 11:45 AM UTC
