













Address
8299 Birch Haven Lane, NEW PORT RICHEY, FL
Price
$ 259,900
Property Attributes
- MLS#W7884292
- TypeTownhouse
- Listing Status Pending
- CountyPasco
- CityNEW PORT RICHEY
- AreaNew Port Richey/Seven Springs/Trinity
- NeighborhoodMITCHELL RANCH 54 WEST PH 4 7
- Zip34655
- StyleTownhouse
- Year Built2023
- Taxes$ 4898
- Price$ 259,900
- Bedrooms2
- Full Bathrooms2
- Half Bathrooms1
- Sqr Footage1541
- Lot Size0.06 Acres
Data Source:
Stellar MLS
Property Description
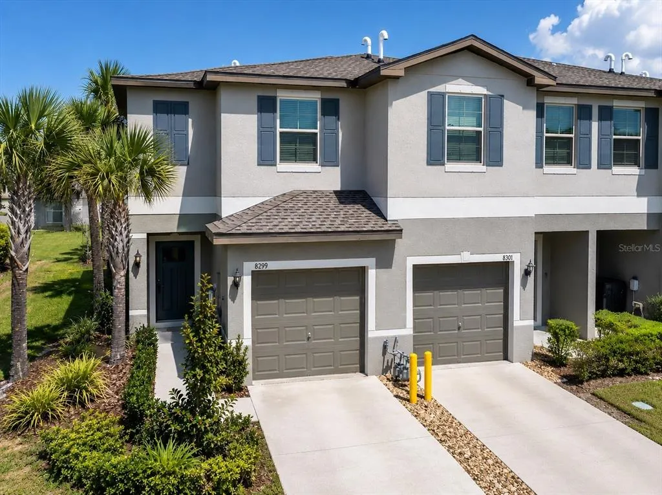
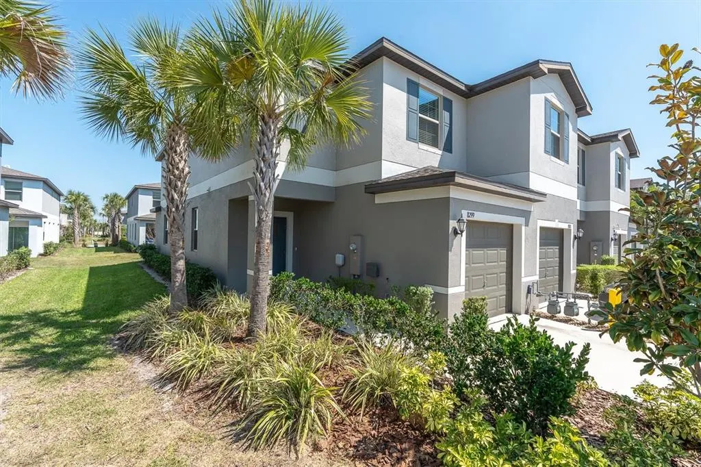
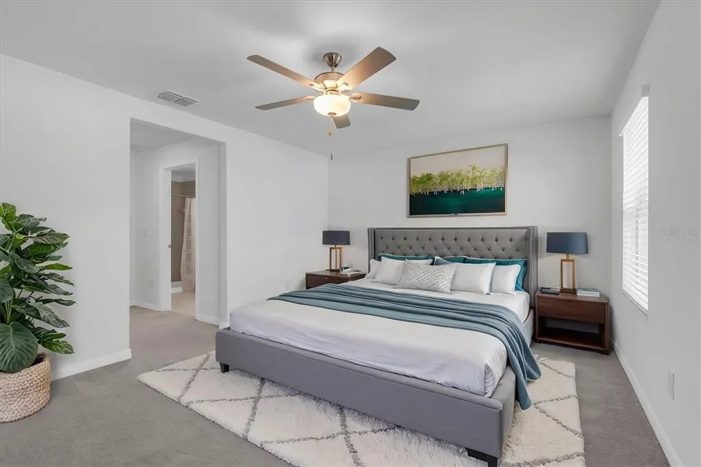
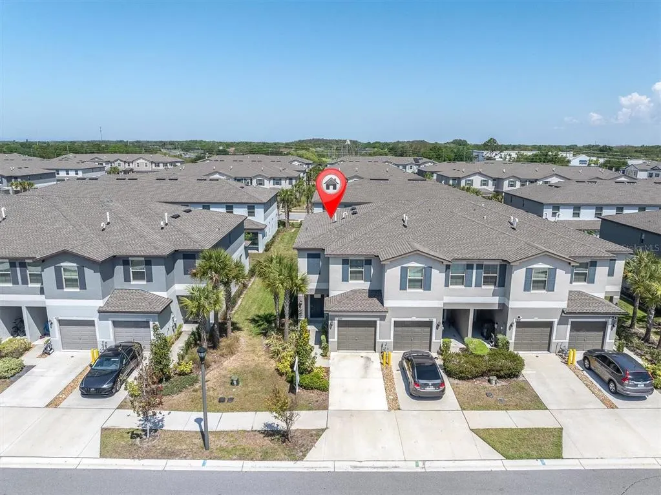
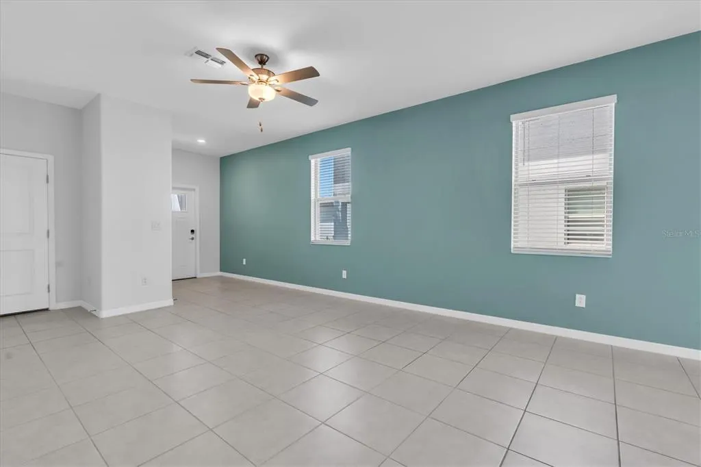
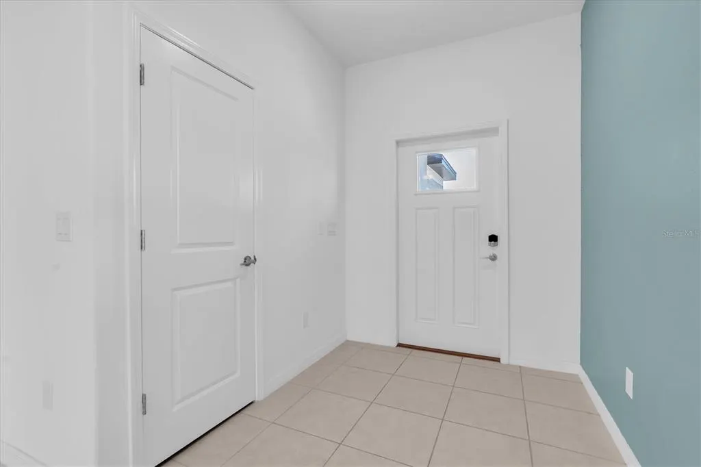
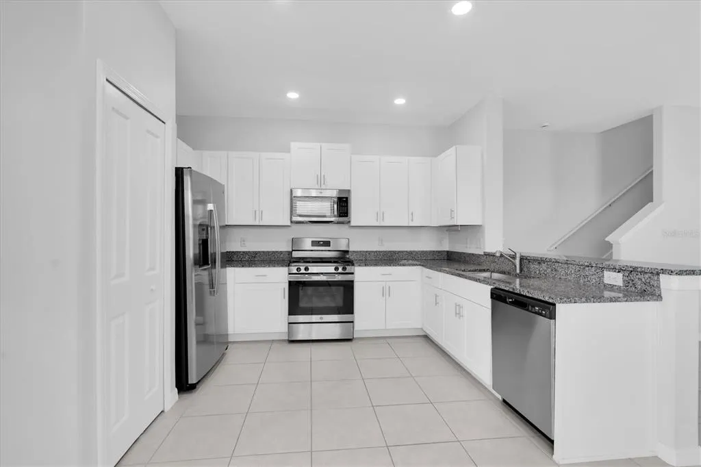
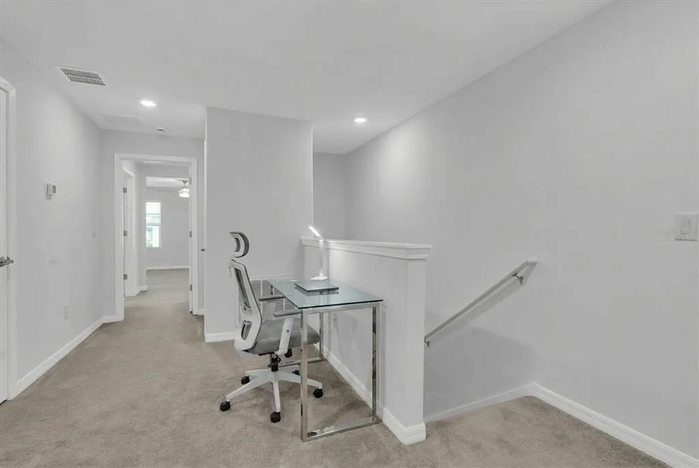
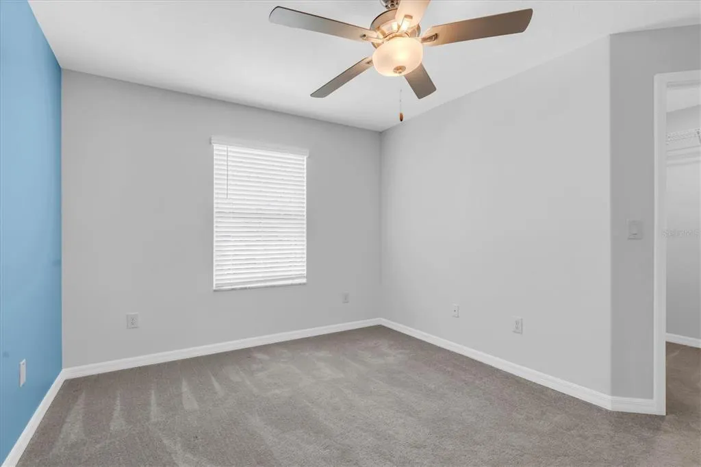
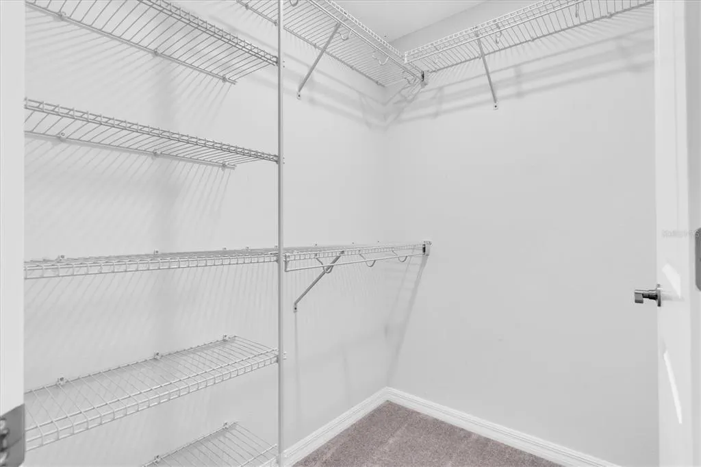
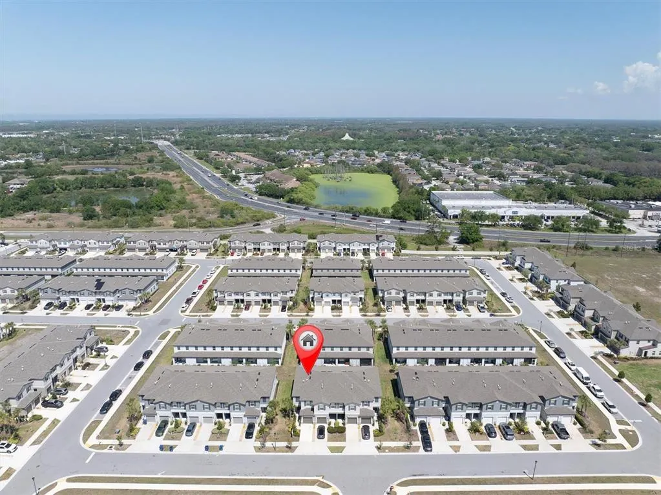
Under contract-accepting backup offers. Virtually Staged. BUILT in 2023-Enjoy added privacy, extra windows, and natural light in this END-UNIT townhome in the highly desirable Mitchell Ranch 54 West / Trinity area of New Port Richey. With 2 bedrooms, 2.5 baths, a loft, 1-car garage, and a screened-in patio this home offers the perfect blend of modern finishes, natural light, flexible living space, with low-maintenance ownership. This end-unit location allows extra windows and abundant natural light that gives the home a brighter, more open feel throughout. From the moment you enter, the foyer opens into a spacious main living area that flows seamlessly through the family room, dining space, and kitchen. Currently zoned for Seven Springs Middle and J.W. Mitchell High School. NOT located in a flood zone! The kitchen features a gas range, shaker-style cabinetry, a layout that opens directly to the living space, and a screened-in lanai area making it ideal for entertaining. Tile flooring throughout the downstairs with a half bath on the main floor offers added convenience for guests. Upstairs, both bedrooms are privately tucked away along with a laundry room with extra cabinet storage, and a loft area that works perfectly for a desk, home office, or study area. The stairs and bedrooms are finished with carpet, while the bathrooms feature tile flooring. Sliding glass doors lead to a screened-in patio, giving you a comfortable outdoor space along with access to a shared backyard green space. This home offers the added benefit of newer energy-efficient construction , meaning buyers can enjoy the confidence that comes with a newer roof, newer AC, newer tankless heater, and hurricane shutters. This property is an excellent choice for a primary residence, second home, or an investment opportunity, all in a highly convenient location near shopping, restaurants, Trinity medical facilities, parks, and major commuting routes. Community amenities include a pool, playground, and walking areas.
| Elementary School | Middle School | High School |
|---|---|---|
| Seven Springs Elementary-PO Elementary School | Seven Springs Middle-PO Middle School | J.W. Mitchell High-PO High School |
| Price History | |
|---|---|
| 3/31/2026 | Listed $288,000 |
| 5/12/2026 | 3$278,900 |
| 9/2/2026 | 7$259,900 |
General Features
| Sewer | Public Sewer |
|---|---|
| Heating | Central |
| Cooling | Central Air |
| Utilities | Cable Available,Electricity Connected,Sewer Connected,Sprinkler Recycled,Street Lights,Underground Utilities,Water Connected |
| Possession | Close Of Escrow |
| Roof | Shingle |
| Appliances | Dishwasher,Dryer,Microwave,Range,Refrigerator,Tankless Water Heater,Washer |
| Zoning | MPUD |
| HOA Fee | 180 |
| Garage Spaces | 1 |
| Association Fee Includes | Community Pool,Maintenance Structure,Maintenance Grounds,Manager,Pool Maintenance |
| Construction Materials | Block,Stucco |
| Pets Allowed | Yes |
| Year Built | 2023 |
| Levels | Two |
| Property Subtype | Townhouse |
| Tax Year | 2024 |
| Ownership | Fee Simple |
| Community Features | Deed Restrictions,Pool |
| HOA Fee 2 | 152 |
| Assoc Fee Paid Per | Monthly |
| County | Pasco |
| New Construction | false |
| Property Type | Residential |
| Attached Garage | true |
| Subdivision Name | MITCHELL RANCH 54 WEST PH 4 7 |
| Facing Direction | South |
| Garage Y/N | true |
| Total Rooms | 7 |
| Full Baths | 2 |
| Status | Pending |
| Directions | From St. road 54 west, turn left on Cattle Ranch Way, turn a slight right on bear landing way, turn right on Bear Landing Way, Turn right on Birch Haven Lane. |
| High School | J.W. Mitchell High-PO |
| City | NEW PORT RICHEY |
| Association Name | MELROSE MANAGEMENT |
| Senior Community Y/N | false |
| MLS Area | 34655 - New Port Richey/Seven Springs/Trinity |
| Lot Size Units | Square Feet |
| Lot Size Square Feet | 2793 |
| Carport Y/N | false |
| Listing Terms | Cash,Conventional,FHA,VA Loan |
| HOA Fee 2 Frequency | Quarterly |
| Elementary School | Seven Springs Elementary-PO |
| Land Lease Y/N | false |
| Tax Annual Amount | 4898.02 |
| Middle/Junior High School | Seven Springs Middle-PO |
| Additional Parcels Y/N | false |
| Lease Considered Y/N | true |
| Virtual Tour | https://www.propertypanorama.com/instaview/stellar/W7884292 |
| AssociationName2 | Bryant Square HOA |
| Building Area Units | Square Feet |
| Living Area Units | Square Feet |
| Standard Status | Active Under Contract |
| Occupancy Type | Owner |
| TaxOtherAnnualAssessmentAmount | 1415 |
| Tax Lot | 1 |
| Legal Description | MITCHELL RANCH 54 WEST PHASES 4 7 8 9 & 10 PB 89 PG 91 BLOCK 23E LOT 1 |
| Minimum Lease | No Minimum |
| Water Access Y/N | false |
| Monthly HOA Amount | 180 |
| Water View Y/N | false |
| Flood Zone Code | X |
| In Law Suite YN | false |
| Flood Zone Code X | Yes |
Interior Features
| Interior Amenities | Ceiling Fan(s),High Ceilings,Kitchen/Family Room Combo,Open Floorplan,PrimaryBedroom Upstairs,Split Bedroom,Thermostat,Walk-In Closet(s) |
|---|---|
| Flooring | Carpet,Tile |
| Furnished Y/N | Unfurnished |
| Total Stories | 2 |
| Common Walls | Corner Unit,End Unit |
| Air Conditioning Y/N | true |
| Heating Y/N | true |
| Window Features | Blinds |
| Fireplace Y/N | false |
| Half Baths | 1 |
| Laundry Features | Gas Dryer Hookup,Inside,Upper Level,Washer Hookup |
| Total Bedrooms | 2 |
| LivingAreaSource | Public Records |
| Total Baths | 3 |
Exterior Features
| Exterior Amenities | Hurricane Shutters,Sidewalk,Sliding Doors |
|---|---|
| Water Source | Public |
| Lot Size Area | 2793 |
| Foundation Details | Slab |
| Building Area Total | 1933 |
| Lot Size Acres | 0.06 |
| Road Surface Type | Asphalt |
| Private Pool | false |
| Waterfront Y/N | false |
| Covered Spaces | 1 |
Amenities
- Foreclosure
- Views
- Short Sale
- New Construction
- Adult 55+
- Lease To Own
- No HOA Fees
- Furnished
- Pets
- Primary On Main
- Air Conditioning
- Seller Finance
- Green
- Fixer Upper
- Horse
- Golf
- Fireplace
- Deck
- Garage
- Basement
- Pool
Property vs Townhouse Average in 34655
Price
Taxes
Year Built
 Copyright © MFRMLS.com All information deemed reliable but not guaranteed. All properties are subject to prior sale, change or withdrawal. Neither listing broker(s) or information provider(s) shall be responsible for any typographical errors, misinformation, misprints and shall be held totally harmless. Listing(s) information is provided for consumers personal, non-commercial use and may not be used for any purpose other than to identify prospective properties consumers may be interested in purchasing. Information on this site was last updated Last updated on September 21, 2026 2:37 PM UTC The listing information on this page last changed on Last updated on September 21, 2026 2:37 PM UTCd. The data relating to real estate for sale on this website comes in part from the Internet Data Exchange program of MFR MLS.
All information deemed reliable but not guaranteed. All properties are subject to prior sale, change or withdrawal. Neither listing broker(s) or information provider(s) shall be responsible for any typographical errors, misinformation, misprints and shall be held totally harmless. Listing(s) information is provided for consumers personal, non-commercial use and may not be used for any purpose other than to identify prospective properties consumers may be interested in purchasing.
Updated on September 21, 2026 2:37 PM UTC
Copyright © MFRMLS.com All information deemed reliable but not guaranteed. All properties are subject to prior sale, change or withdrawal. Neither listing broker(s) or information provider(s) shall be responsible for any typographical errors, misinformation, misprints and shall be held totally harmless. Listing(s) information is provided for consumers personal, non-commercial use and may not be used for any purpose other than to identify prospective properties consumers may be interested in purchasing. Information on this site was last updated Last updated on September 21, 2026 2:37 PM UTC The listing information on this page last changed on Last updated on September 21, 2026 2:37 PM UTCd. The data relating to real estate for sale on this website comes in part from the Internet Data Exchange program of MFR MLS.
All information deemed reliable but not guaranteed. All properties are subject to prior sale, change or withdrawal. Neither listing broker(s) or information provider(s) shall be responsible for any typographical errors, misinformation, misprints and shall be held totally harmless. Listing(s) information is provided for consumers personal, non-commercial use and may not be used for any purpose other than to identify prospective properties consumers may be interested in purchasing.
Updated on September 21, 2026 2:37 PM UTC
 Copyright Southeast Florida Multiple Listing Service © 2026. Accuracy of listing information is not guaranteed. Listing information is provided for personal consumer, non-commercial use, solely to identify potential properties for potential purchase. All other use is strictly prohibited, is a violation of the terms of use, and may violate federal and state law.
Data Last Updated: September 21, 2026 2:40 PM UTC
Copyright Southeast Florida Multiple Listing Service © 2026. Accuracy of listing information is not guaranteed. Listing information is provided for personal consumer, non-commercial use, solely to identify potential properties for potential purchase. All other use is strictly prohibited, is a violation of the terms of use, and may violate federal and state law.
Data Last Updated: September 21, 2026 2:40 PM UTC
